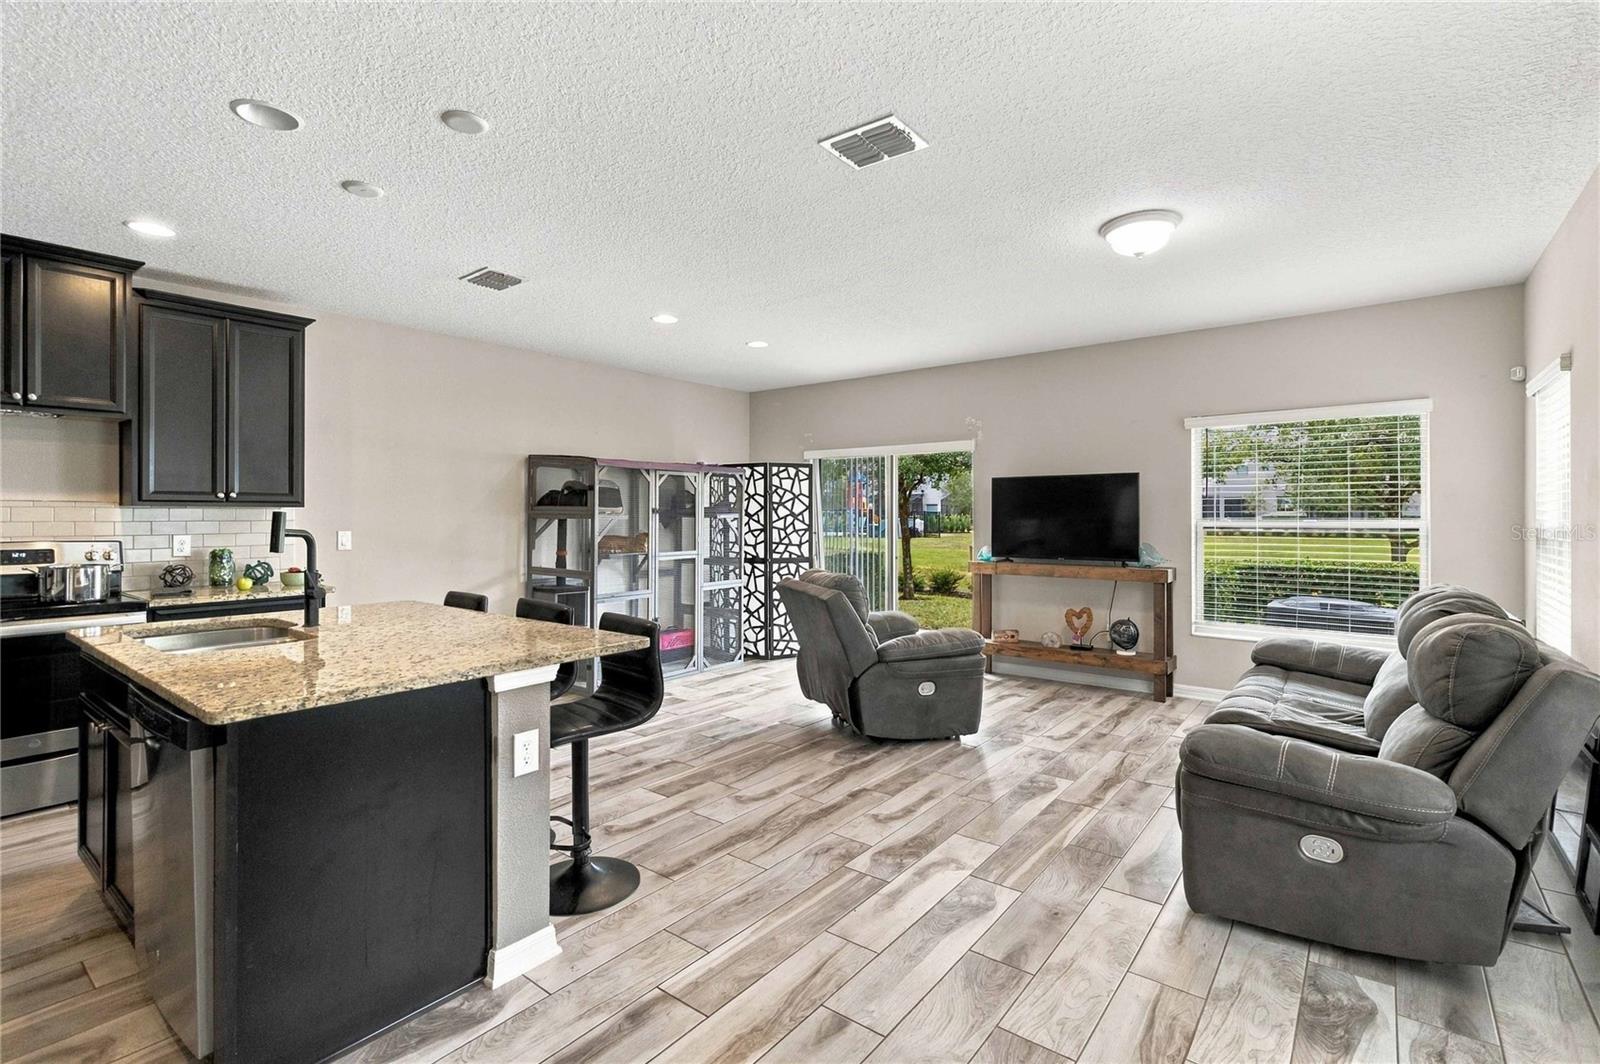
Property photo 1
Property photo 2
Property photo 3
Property photo 4
Property photo 5
4 Beds
3 Baths
1,749 sqft

$350,000

12144 WATER POPPY CT, ORLANDO FL, 32828

Price per sqft$200.11
Built in2020
Property size1,749 sqft
Property typeTownhomes
Courtesy of KELLER WILLIAMS REALTY AT THE PARKS, Ty McTague  Listing Contact: 407-629-4420

Overview

Active

Listed Nov 20, 2026

Updated 11h ago

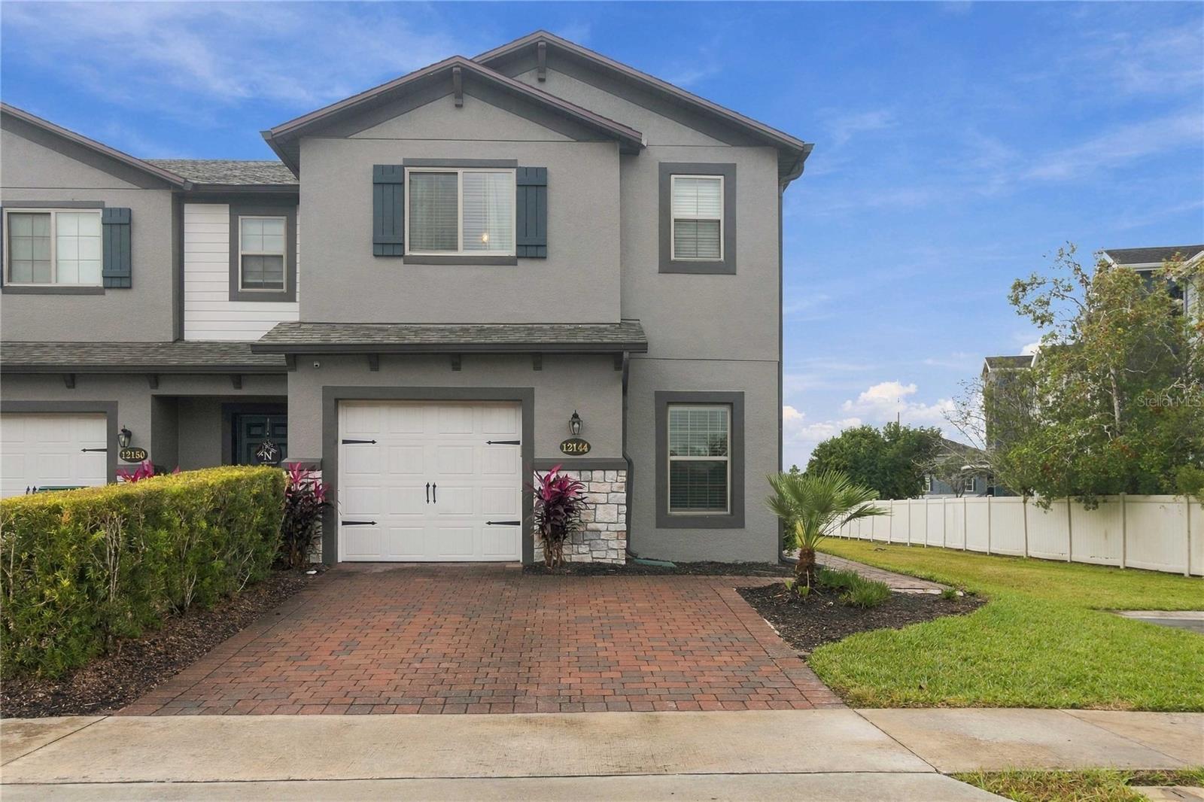
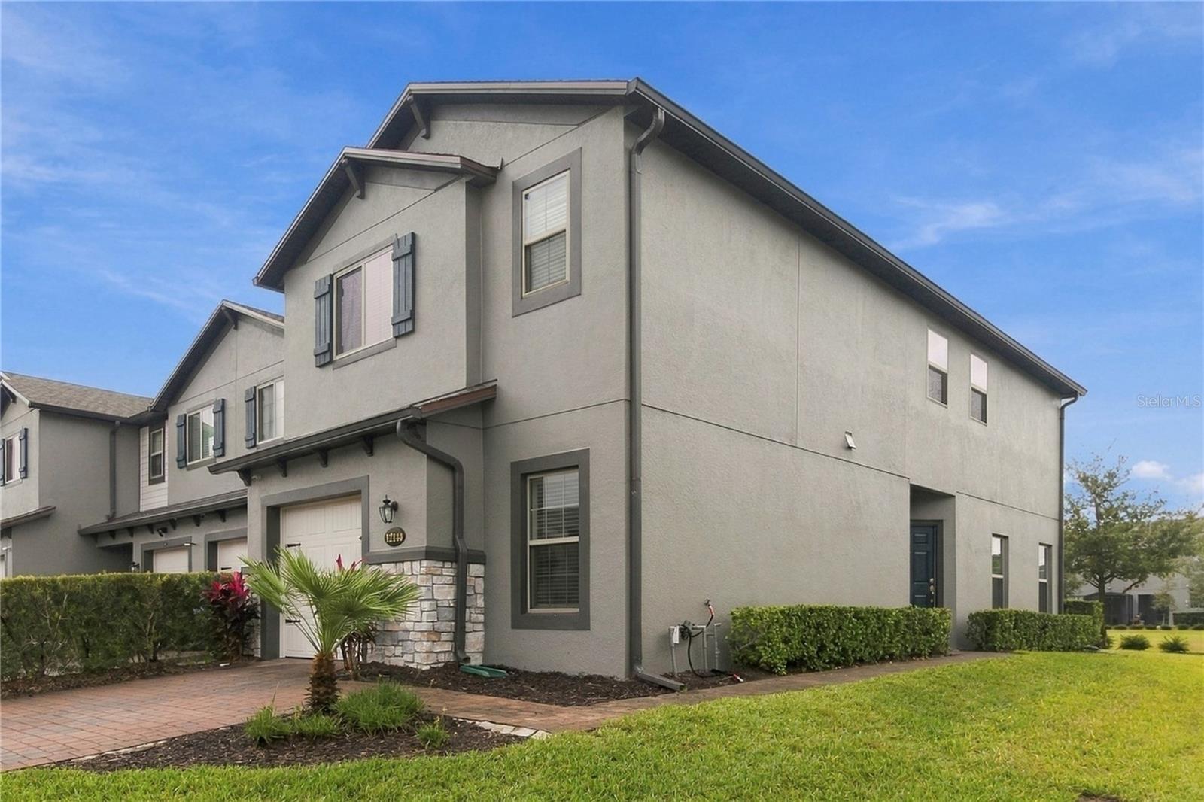
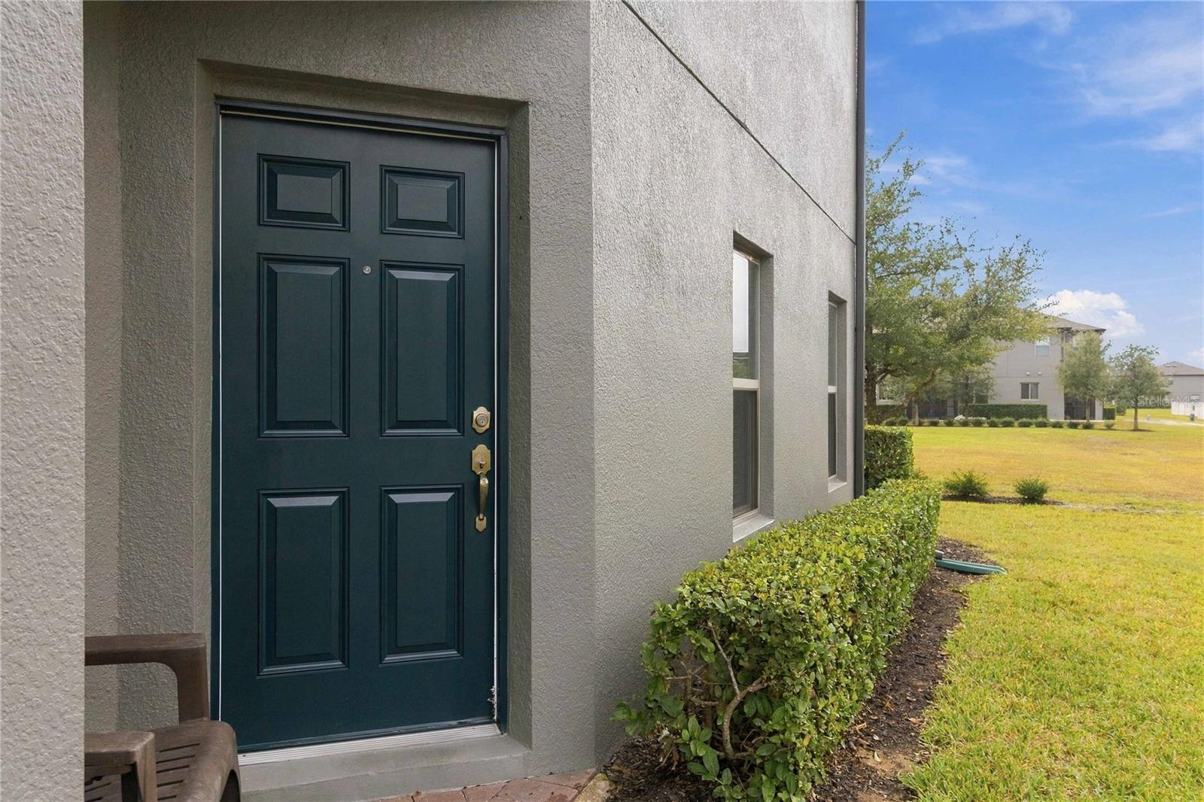
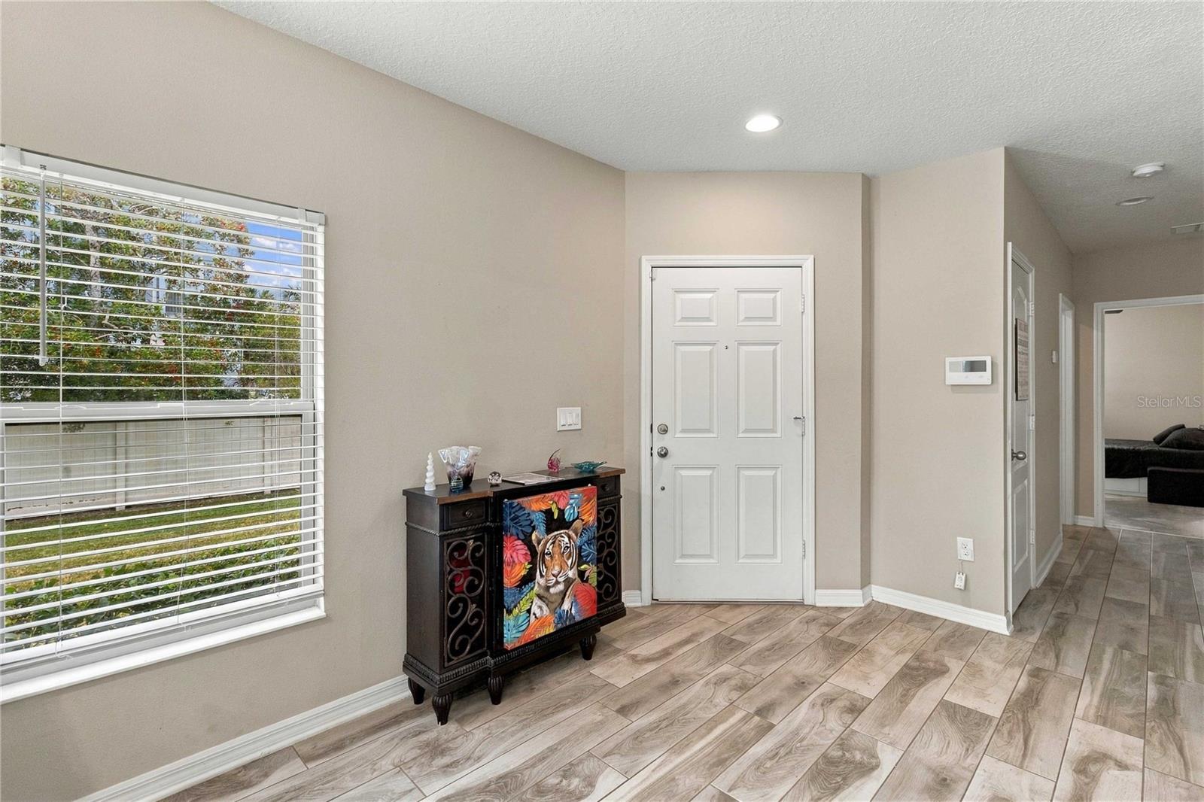
Corner townhomes in Avalon Park are hard to come by, and this 2020 build delivers. The two-story end unit offers 4 bedrooms, 3 bathrooms and 1,749 square feet, with room for a home office, guest room or both, and windows on the extra side fill it with natural light and added privacy. Upgraded tile runs throughout the first floor and leads to a kitchen with 42" cabinets with crown molding, granite countertops, stainless steel appliances and an island with plenty of seating. The primary suite features a large walk-in closet and a bath upgraded with a walk-in jetted tub set in a floor-to-ceiling tile surround, plus dual sinks, granite counters and upgraded cabinets. Recessed lighting runs throughout the home, and a separate interior laundry area adds everyday convenience. The existing carpeting has been removed, providing the new owner with the opportunity to select and install flooring that best suits their personal style and preferences. A one-car garage, a driveway and a private patio round it out. It's inside the gated Towns at Avalon Ridge community and backs right up to the clubhouse, pool and play area, so your next swim is just a short walk away. Waterford Lakes Town Center is about 10 minutes away for shopping, dining and everyday errands, with supermarkets, Medical City and UCF close by, and quick access to SR 408, SR 417 and SR 528 puts the airport and the rest of Central Florida within easy reach.

$2,329/mo

Est. mortgage payment based on a $350,000 home price.

All estimates are provided by Luxury Presence for informational purposes only. Actual amounts may vary.

Additional information

MLS® ID
O6458575

Interior Features

Bedrooms
4
Bathrooms
3
Cooling
Yes
Heating
Yes
Basement
No

Exterior Features

Lot Size
0.05 Acres

Other Property Details

Taxes
$5,241
Tax Frequency
Annually
Association Fee Frequency
Monthly
Garage
Yes
Municipality
22
Pets Allowed
Yes
55+/Senior Community
No

Listings courtesy of Stellar MLS as distributed by MLS GRID

All information deemed reliable but not guaranteed and should be independently verified. All properties are subject to prior sale, change or withdrawal. Neither listing broker(s) nor Misty Griffin shall be responsible for any typographical errors, misinformation, misprints and shall be held totally harmless. Properties displayed may be listed or sold by various participants in the MLS. 

Based on information submitted to the MLS GRID as of 1:48 PM UTC on 11/22/2026. All data is obtained from various sources and may not have been verified by broker or MLS GRID. Supplied Open House Information is subject to change without notice. All information should be independently reviewed and verified for accuracy. Properties may or may not be listed by the office/agent presenting the information.

©2026 Stellar MLS . All rights reserved.

DMCA Notice

Powered by Luxury Presence