Property photo 1
Property photo 2
Property photo 3
Property photo 4
Property photo 5
2 Beds
3 Baths
1,311 sqft

$349,000

12522 CRUXBURY DR, WINDERMERE FL, 34786

Price per sqft$266.21
Built in2006
Property size1,311 sqft
Property typeTownhomes
Courtesy of COLDWELL BANKER REALTY, Dee Lund  Listing Contact: 407-352-1040

Overview

Active

Listed Nov 20, 2026

Updated 10h ago

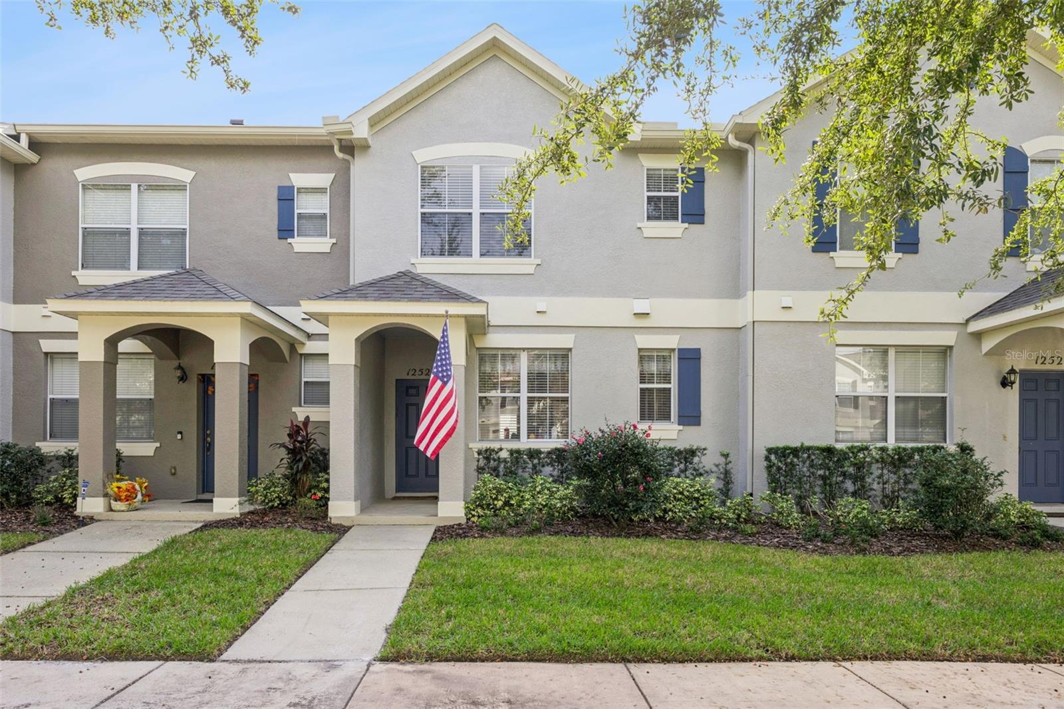
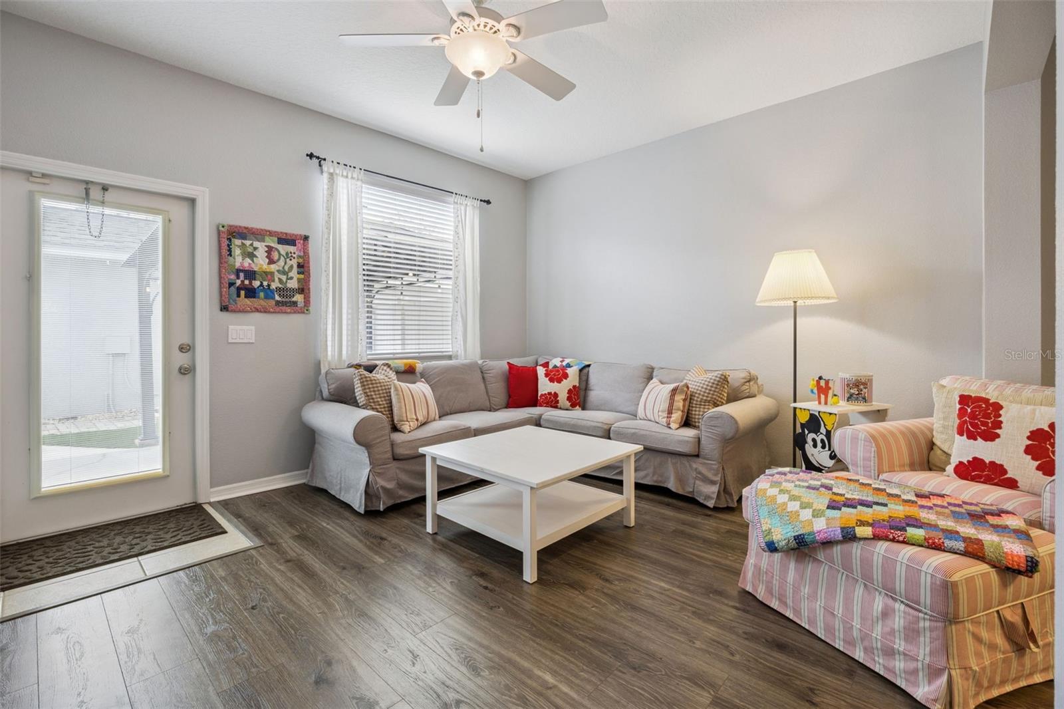
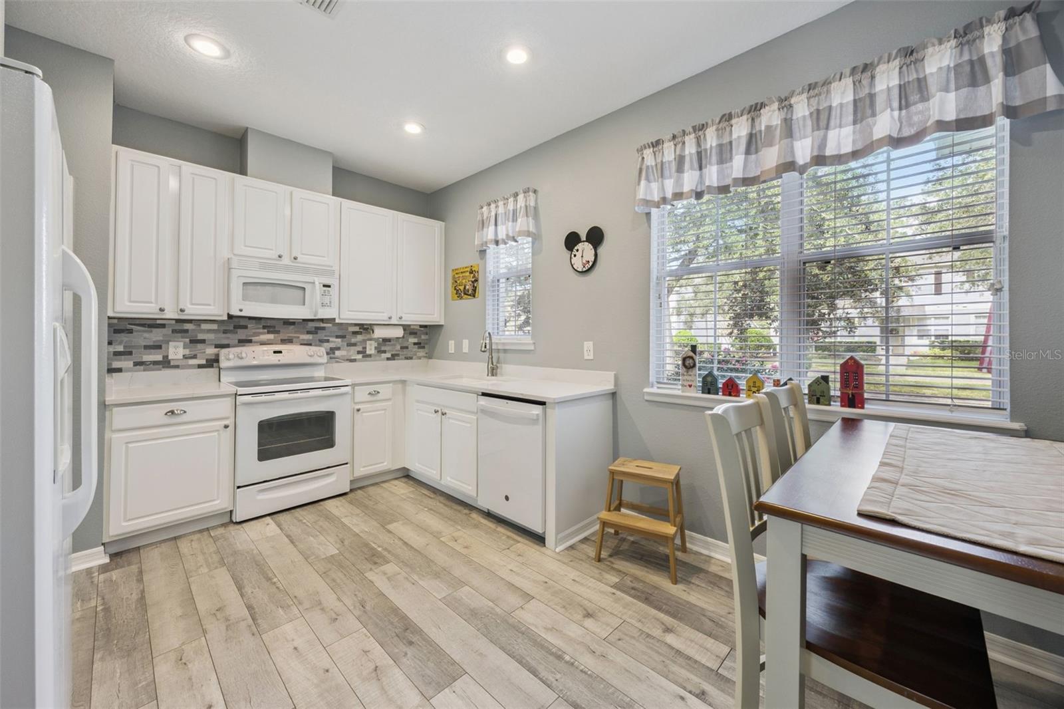
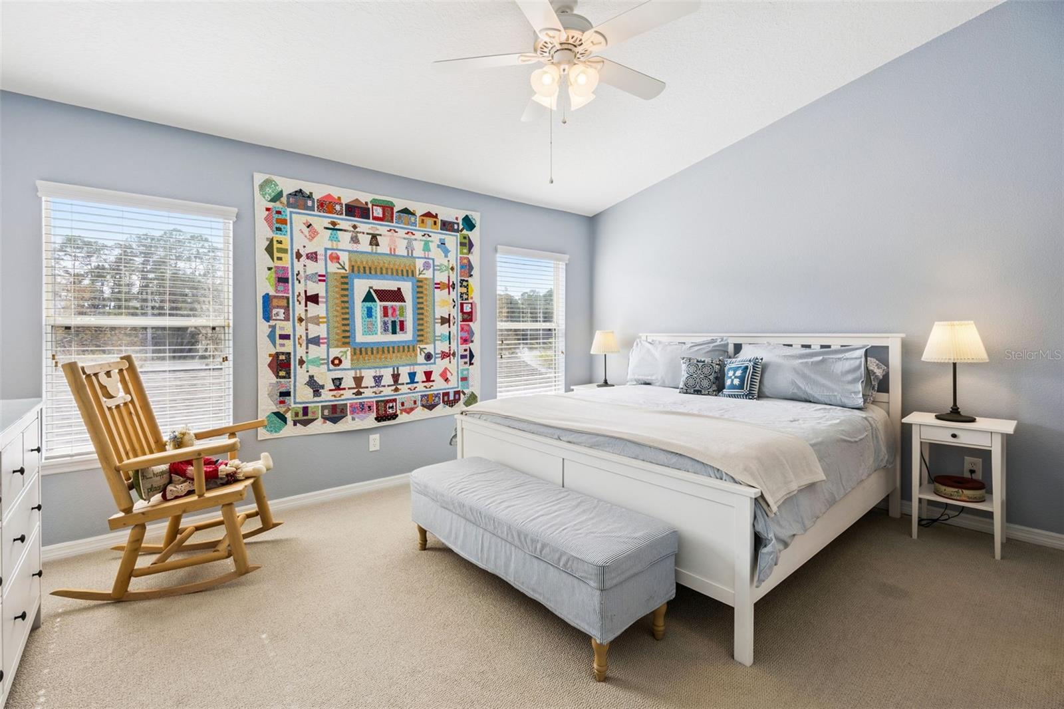
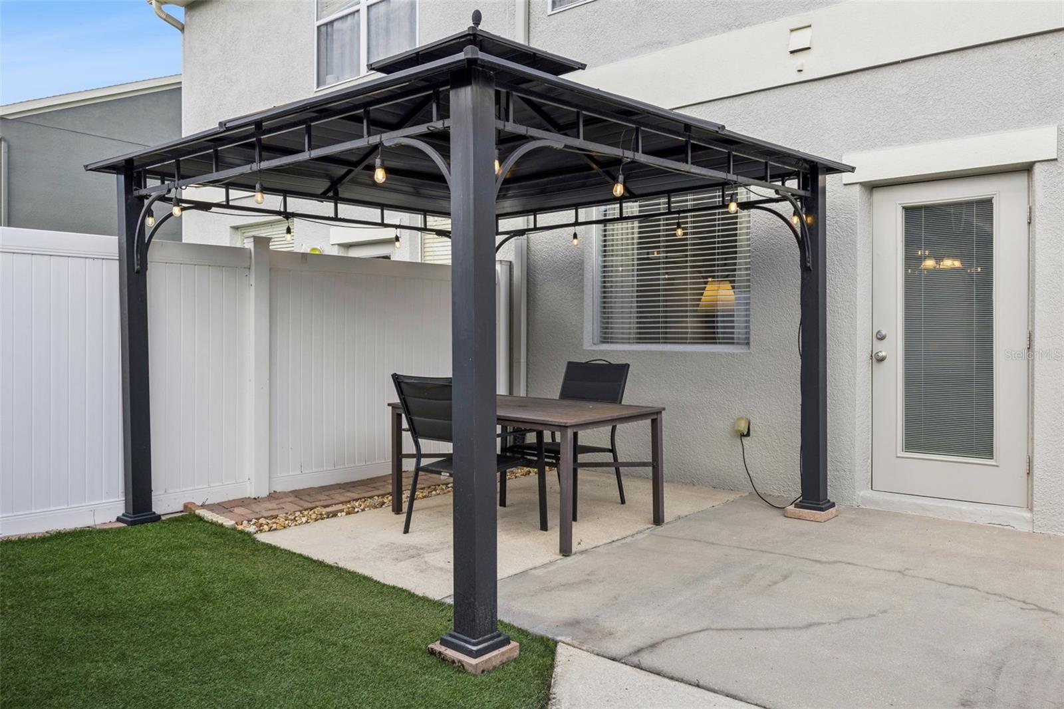
Skip the theme park traffic and enjoy a front-row seat to the nightly Disney fireworks right from your own fenced courtyard. Located just minutes from Walt Disney World, this bright 2-bedroom, 2.5-bathroom townhome offers approximately 1,311 square feet of effortless, low-maintenance Florida living. Step inside to an inviting main floor featuring durable wood vinyl flooring, a dedicated dining room for hosting, and a refreshed kitchen complete with white cabinetry, ample storage, a dinette area, and newer quartz countertops, backsplash, sink and faucet. A convenient downstairs half-bath serves guest with ease. Upstairs, two spacious bedrooms feature plush carpeting and private retreats, accompanied by an included washer and dryer for move-in convenience. The primary suite impresses with a walk-in closet featuring a built-in organizer and an en-suite bathroom boasting dual sinks and a glass-enclosed shower. The second bedroom also features an ensuite bathroom. Out back, your private fenced courtyard with a covered gazebo sets the stage for evening relaxation and watching the Walt Disney World fireworks without ever leaving home. A 2-car rear-entry garage adds extra space and clean curb appeal. The community amenities include a well-maintained junior Olympic-sized pool and cabana. Conveniently close to shopping, dining, major attractions and zoned for A-rated schools. Whether you are looking for a full-time residence or an easy lock-and-leave second home, this well-maintained townhome brings the magic to your doorstep.

$2,322/mo

Est. mortgage payment based on a $349,000 home price.

All estimates are provided by Luxury Presence for informational purposes only. Actual amounts may vary.

Additional information

MLS® ID
O6455515

Interior Features

Bedrooms
2
Bathrooms
3
Cooling
Yes
Heating
Yes
Basement
No

Exterior Features

Lot Size
0.06 Acres

Other Property Details

Taxes
$5,240
Tax Frequency
Annually
Association Fee Frequency
Monthly
Garage
Yes
Municipality
24
Pets Allowed
Yes
55+/Senior Community
No

Listings courtesy of Stellar MLS as distributed by MLS GRID

All information deemed reliable but not guaranteed and should be independently verified. All properties are subject to prior sale, change or withdrawal. Neither listing broker(s) nor Misty Griffin shall be responsible for any typographical errors, misinformation, misprints and shall be held totally harmless. Properties displayed may be listed or sold by various participants in the MLS. 

Based on information submitted to the MLS GRID as of 12:54 PM UTC on 11/22/2026. All data is obtained from various sources and may not have been verified by broker or MLS GRID. Supplied Open House Information is subject to change without notice. All information should be independently reviewed and verified for accuracy. Properties may or may not be listed by the office/agent presenting the information.

©2026 Stellar MLS . All rights reserved.

DMCA Notice

Powered by Luxury Presence