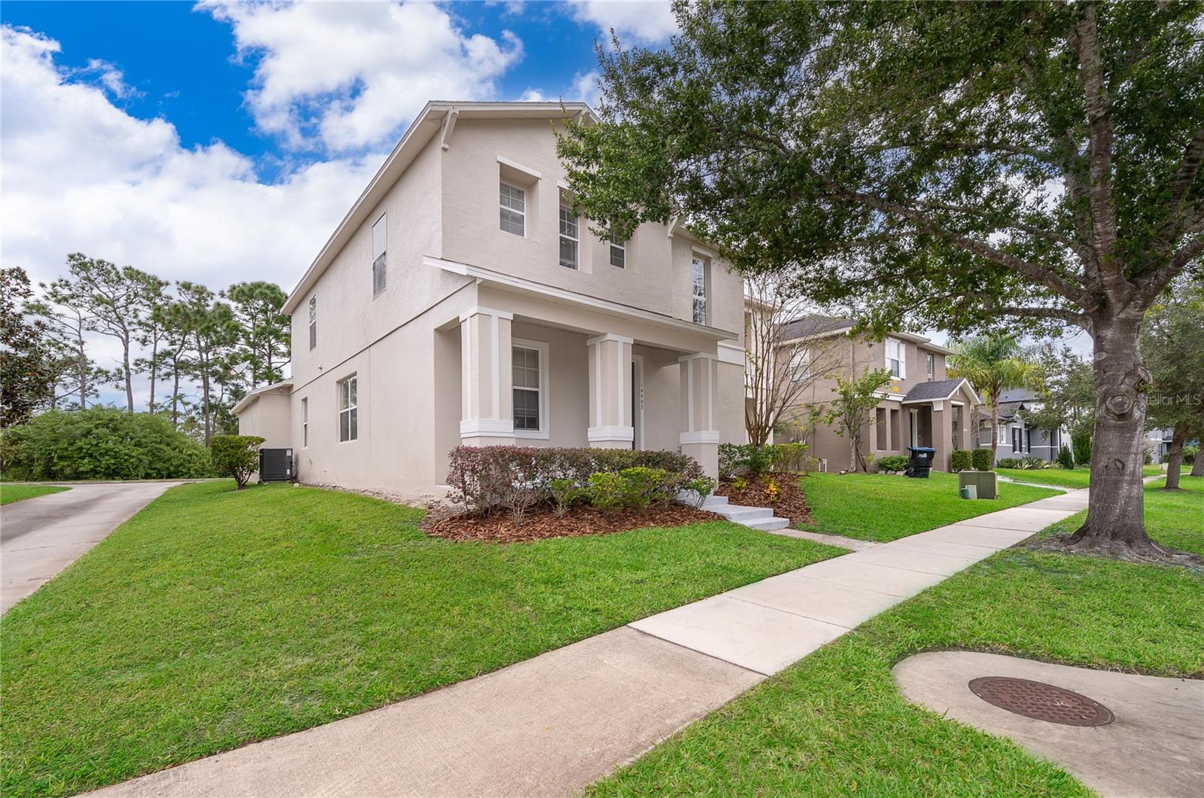
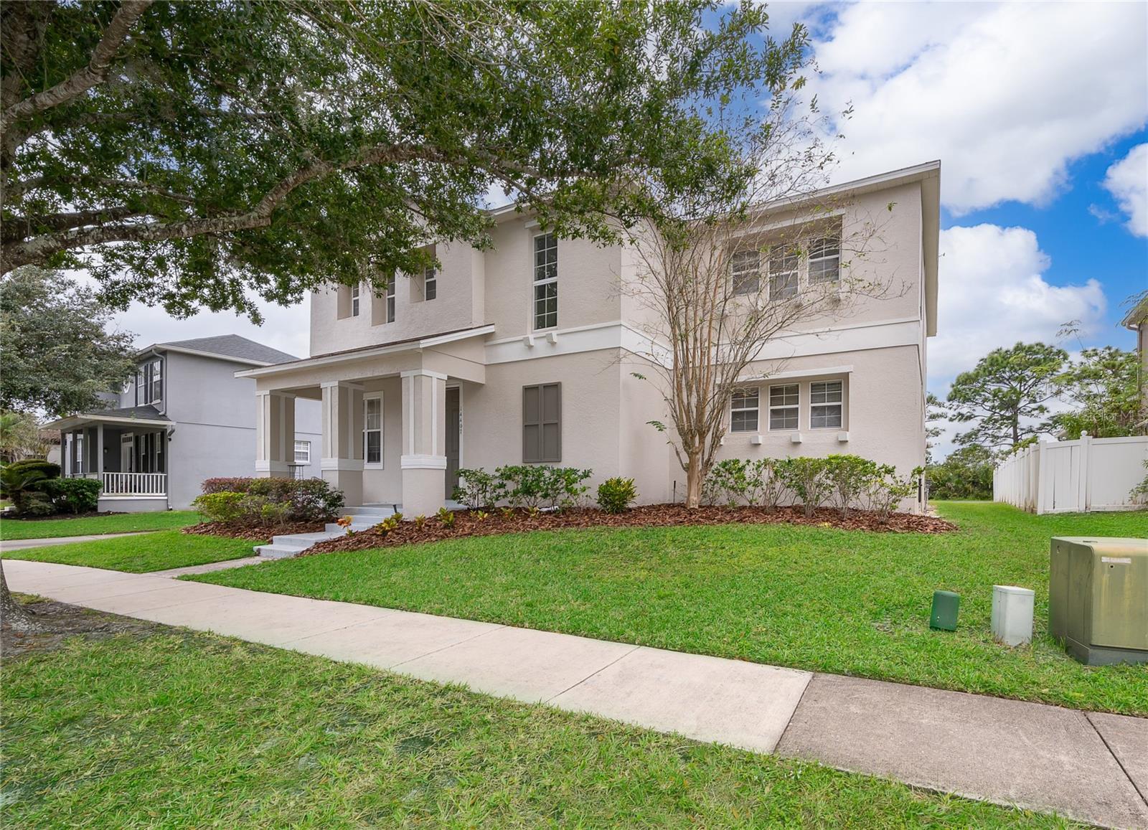
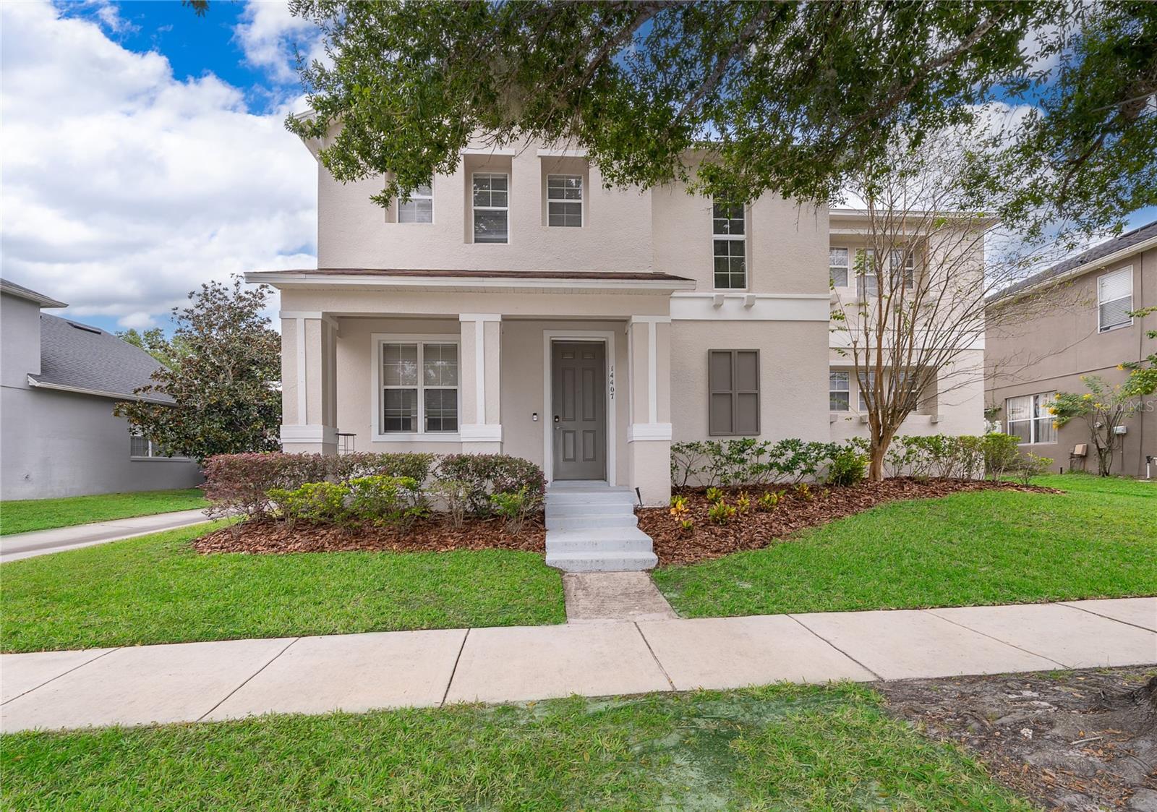
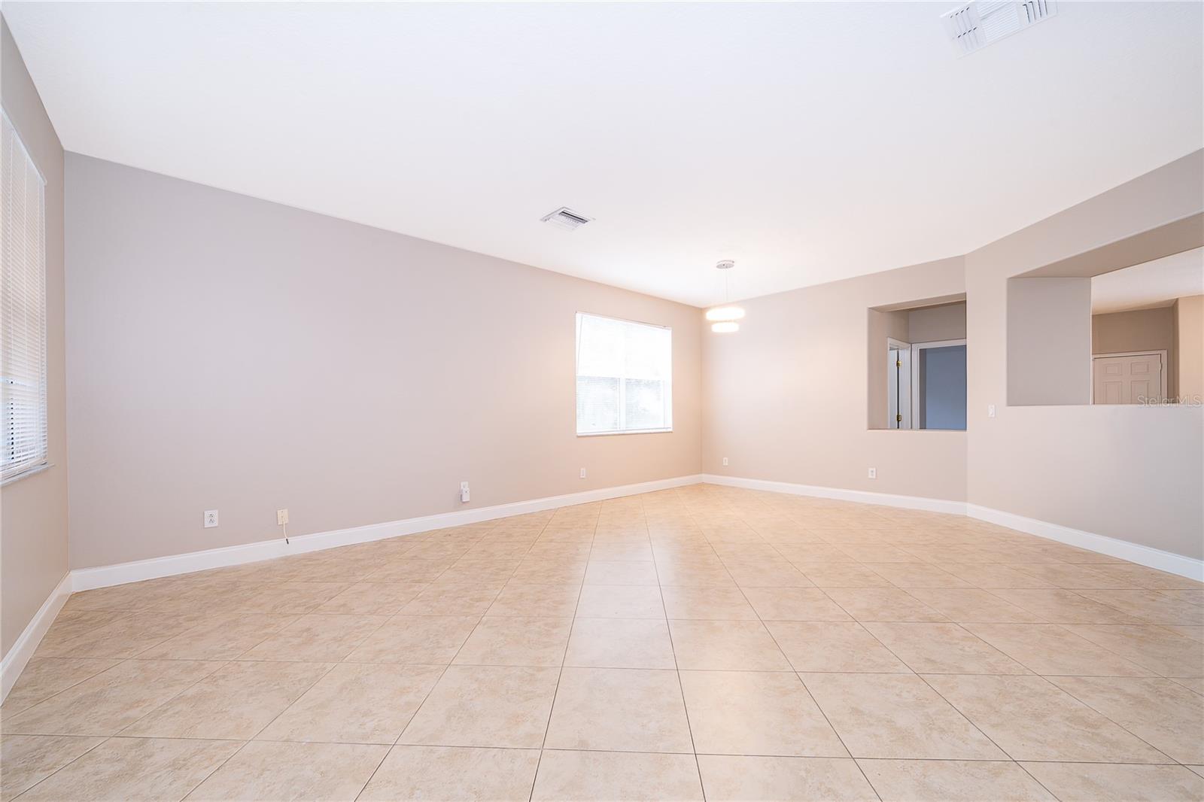
Property photo 1
Property photo 2
Property photo 3
Property photo 4
Property photo 5
4 Beds
3 Baths
3,228 sqft

$595,000

14407 GOLDEN RAIN TREE BLVD, ORLANDO FL, 32828

Price per sqft$184.32
Built in2005
Property size3,228 sqft
Property typeResidential
Courtesy of JR REALTY GROUP LLC, Jorge Rodriguez  Listing Contact: 407-920-4624

Overview

Active

Listed Nov 19, 2026

Updated 16h ago

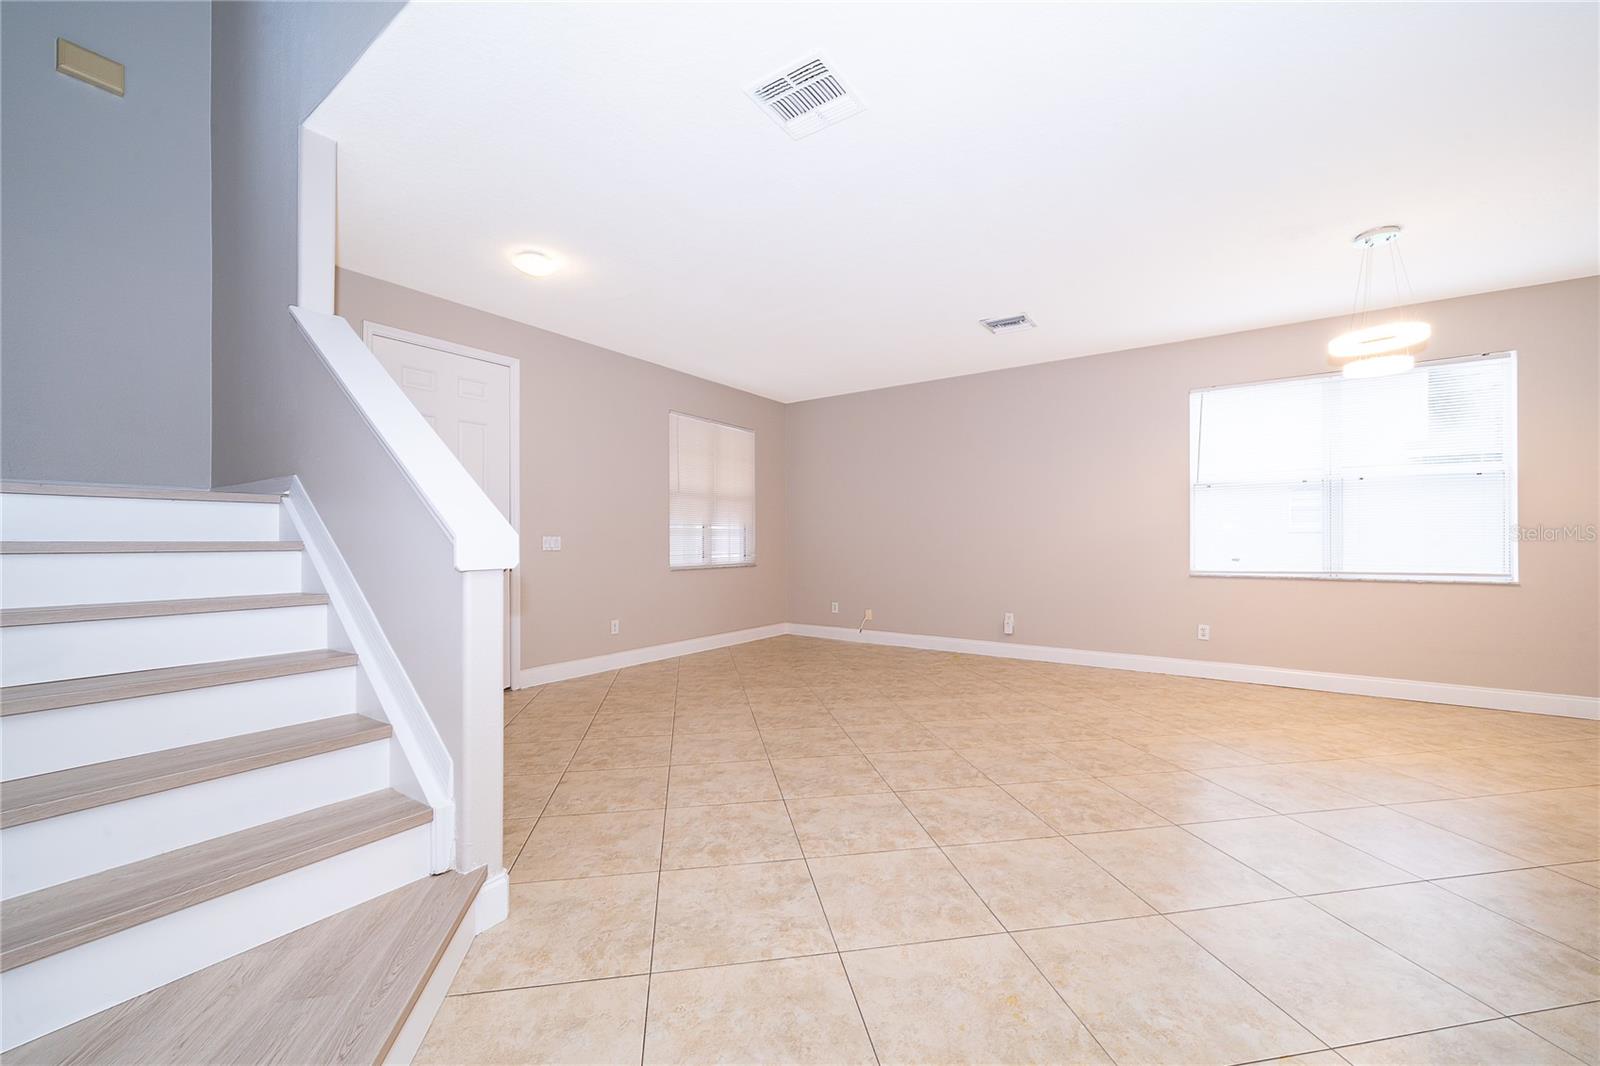
Welcome to this beautifully remodeled and spacious home located in the desirable Avalon Park area of East Orlando! This home offers a comfortable and inviting layout with plenty of natural light flowing throughout, thanks to its many windows. The home features a spacious floor plan with one bedroom/ full bathroom being located downstairs as well as the very spacious kitchen and other entertaining areas. The primary bedroom conveniently located upstairs, providing a private and relaxing retreat. Recent upgrades include brand-new luxury vinyl plank flooring throughout the staircase and entire second floor, while the downstairs features beautiful tile flooring. The AC system is approximately three years old, providing added peace of mind, and the house has recently been painted inside and out. Location is another major highlight! Conveniently situated near major roadways including Avalon Park Boulevard, Alafaya Trail, Innovation Way, and State Road 50 (East Colonial Drive), with convenient access to the 528 Beachline Expressway. The property is also just a short drive from the University of Central Florida (UCF), Waterford Lakes Town Center, shopping, restaurants, and everyday conveniences. Families will appreciate the proximity to well-regarded schools, including Avalon Elementary, Avalon Middle, and Timber Creek High School. Whether you’re looking for a spacious home, convenient access to major roadways, or a great East Orlando location close to schools, shopping, and entertainment, this home is a fantastic opportunity!

$3,959/mo

Est. mortgage payment based on a $595,000 home price.

All estimates are provided by Luxury Presence for informational purposes only. Actual amounts may vary.

Additional information

MLS® ID
O6457941

Interior Features

Bedrooms
4
Bathrooms
3
Cooling
Yes
Heating
Yes
Basement
No

Exterior Features

Lot Size
0.17 Acres

Other Property Details

Taxes
$9,206
Tax Frequency
Annually
Association Fee Frequency
Monthly
Garage
Yes
Municipality
23
Pets Allowed
Yes
55+/Senior Community
No

Listings courtesy of Stellar MLS as distributed by MLS GRID

All information deemed reliable but not guaranteed and should be independently verified. All properties are subject to prior sale, change or withdrawal. Neither listing broker(s) nor Misty Griffin shall be responsible for any typographical errors, misinformation, misprints and shall be held totally harmless. Properties displayed may be listed or sold by various participants in the MLS. 

Based on information submitted to the MLS GRID as of 7:32 PM UTC on 11/22/2026. All data is obtained from various sources and may not have been verified by broker or MLS GRID. Supplied Open House Information is subject to change without notice. All information should be independently reviewed and verified for accuracy. Properties may or may not be listed by the office/agent presenting the information.

©2026 Stellar MLS . All rights reserved.

DMCA Notice

Powered by Luxury Presence