Property photo 1
Property photo 2
Property photo 3
Property photo 4
Property photo 5
4 Beds
3 Baths
2,588 sqft

$649,218

1424 SANDY SHORELINE AVE, MINNEOLA FL, 34715

Price per sqft$250.86
Built in2026
Property size2,588 sqft
Property typeResidential
Courtesy of KELLY E. THOMAS, Kelly Thomas  Listing Contact: 407-529-3108

Overview

Active

Listed Nov 16, 2026

Updated 4 days ago

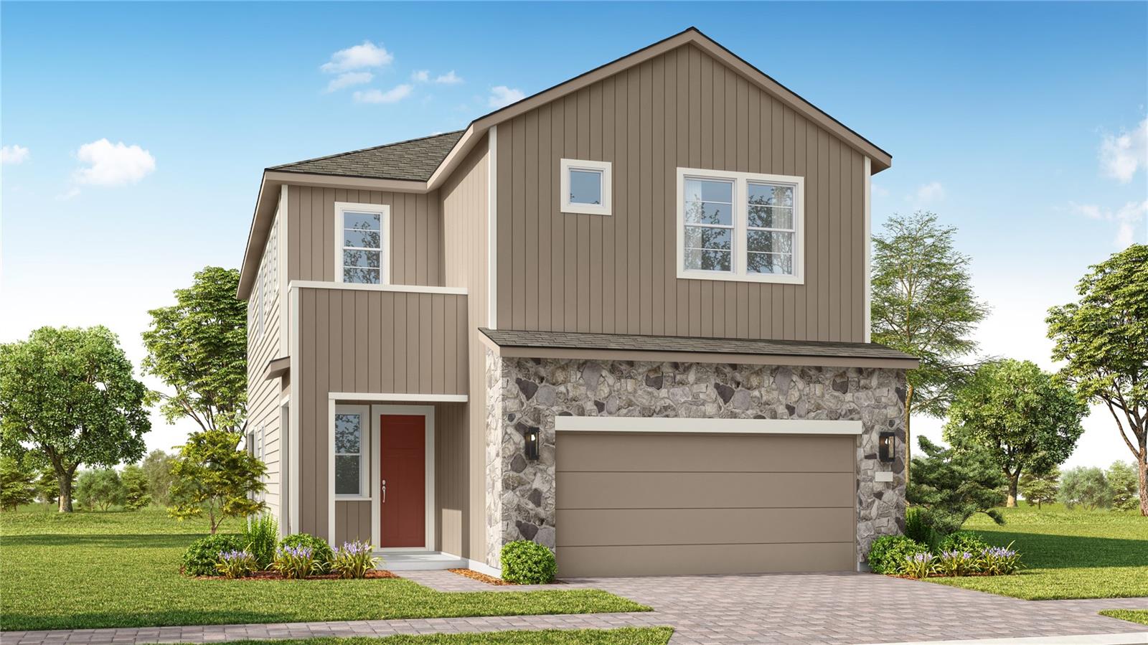
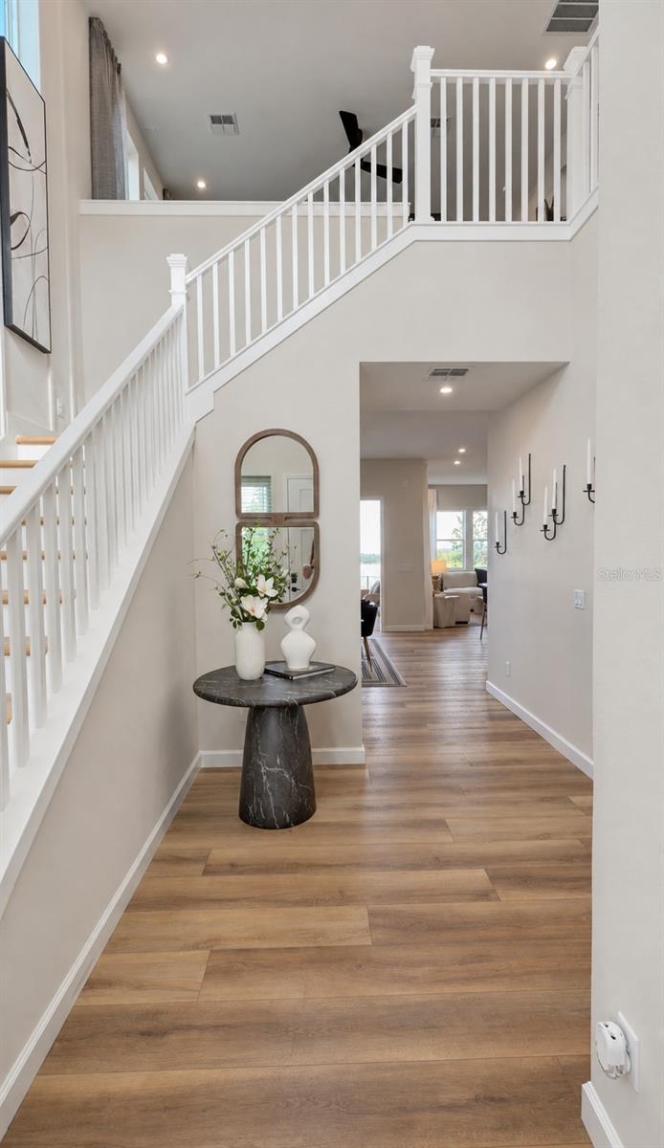
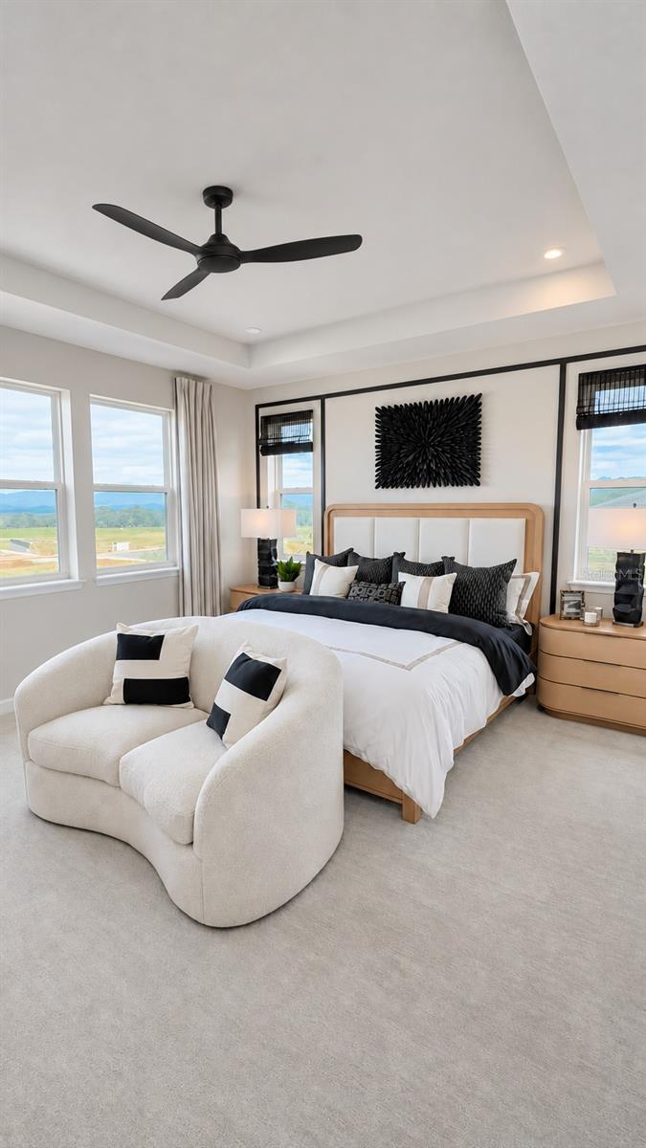
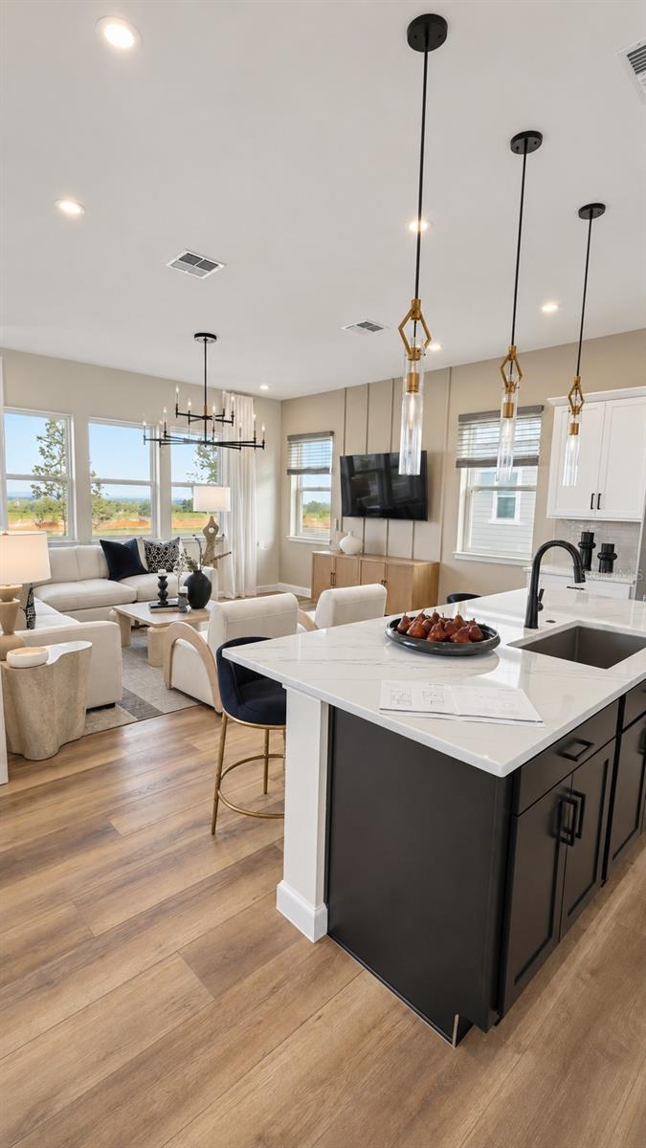
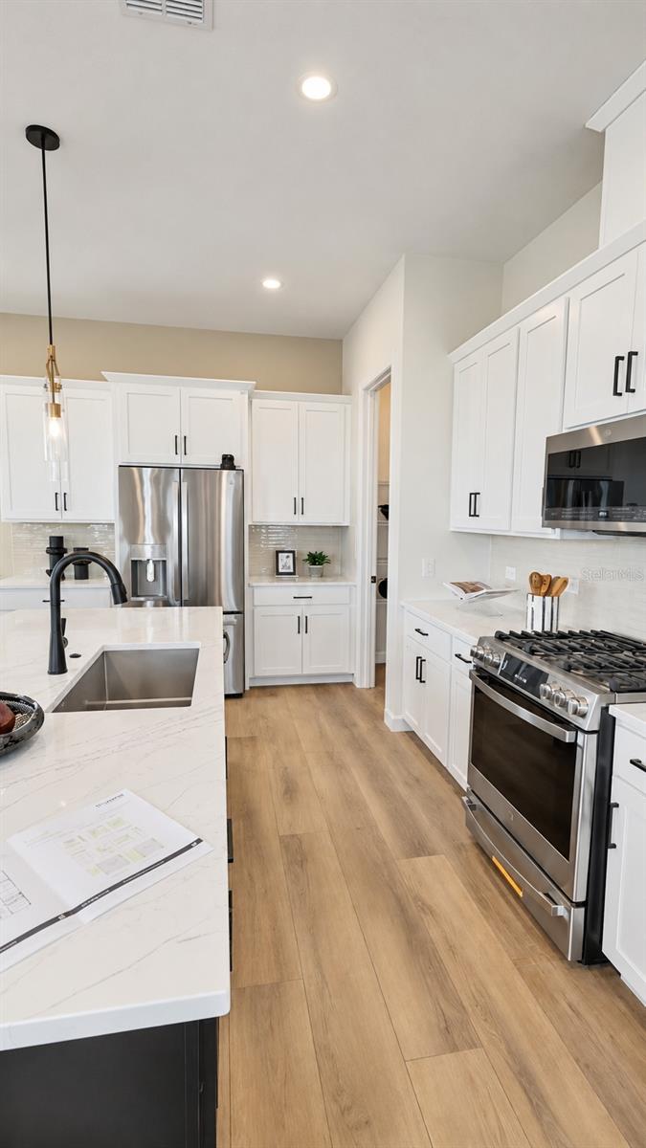
Under Construction. Special financing/low rates available. Images of builder model home. Discover the Laurel, a thoughtfully designed 4-bedroom, 3-bath home in Minneola, ready for move-in December 2026. With a loft and flex room, this home offers versatile spaces to work, relax and gather. At the heart of the home, the gourmet kitchen features stained wood cabinets with crown molding, quartz countertops, black hardware and a tile backsplash extending to the ceiling behind the hood. A 36-inch gas cooktop and built-in wall oven/microwave makes cooking a pleasure, while the island offers space to prepare meals and gather. A touchless matte-black faucet adds convenience and a stylish finishing touch. The home has 10ft ceilings on the first floor, 9ft ceiling on the second floor, and 8ft doors throughout the home. An open stair rail with black metal balusters creates a connection between levels. The primary suite offers a peaceful retreat with a tray ceiling, while the primary bathroom features quartz countertops and full-height shower tile. 3 bedrooms with a loft upstairs are perfect to keep the family close by. The laundry room features cabinetry with built in sink. Pine Ridge site high atop Sugarloaf Mountain and offers an active outdoor lifestyle. Enjoy the community gathering pavilion with fireplace, yoga lawn and outdoor fitness park, and let the kids climb on the Kompan jungle doom and parkour playground. Nearby trails for hiking and biking are just around the corner as well as boat launch nearby. Explore the Laurel at Pine Ridge and make your move to Minneola this holiday season.

$4,319/mo

Est. mortgage payment based on a $649,218 home price.

All estimates are provided by Luxury Presence for informational purposes only. Actual amounts may vary.

Additional information

MLS® ID
O6456021

Interior Features

Bedrooms
4
Bathrooms
3
Cooling
Yes
Heating
Yes
Basement
No

Exterior Features

Lot Size
0.13 Acres

Other Property Details

Taxes
$1,099
Tax Frequency
Annually
Association Fee Frequency
Monthly
Secondary Association Fee
$12
Secondary Association Fee Frequency
Monthly
Garage
Yes
Municipality
21
Pets Allowed
Yes
New Construction
Yes
55+/Senior Community
No

Listings courtesy of Stellar MLS as distributed by MLS GRID

All information deemed reliable but not guaranteed and should be independently verified. All properties are subject to prior sale, change or withdrawal. Neither listing broker(s) nor Misty Griffin shall be responsible for any typographical errors, misinformation, misprints and shall be held totally harmless. Properties displayed may be listed or sold by various participants in the MLS. 

Based on information submitted to the MLS GRID as of 2:30 PM UTC on 11/22/2026. All data is obtained from various sources and may not have been verified by broker or MLS GRID. Supplied Open House Information is subject to change without notice. All information should be independently reviewed and verified for accuracy. Properties may or may not be listed by the office/agent presenting the information.

©2026 Stellar MLS . All rights reserved.

DMCA Notice

Powered by Luxury Presence