Property photo 1
Property photo 2
Property photo 3
Property photo 4
Property photo 5
4 Beds
2 Baths
2,128 sqft

$549,900

14622 ASTINA WAY, ORLANDO FL, 32837

Price per sqft$258.41
Built in1989
Property size2,128 sqft
Property typeResidential
Courtesy of FLORIDA HOMES REALTY & MORTGAGE, Sara Nieves  Listing Contact: 904-996-9115

Overview

Active

Listed Nov 18, 2026

Updated 36h ago

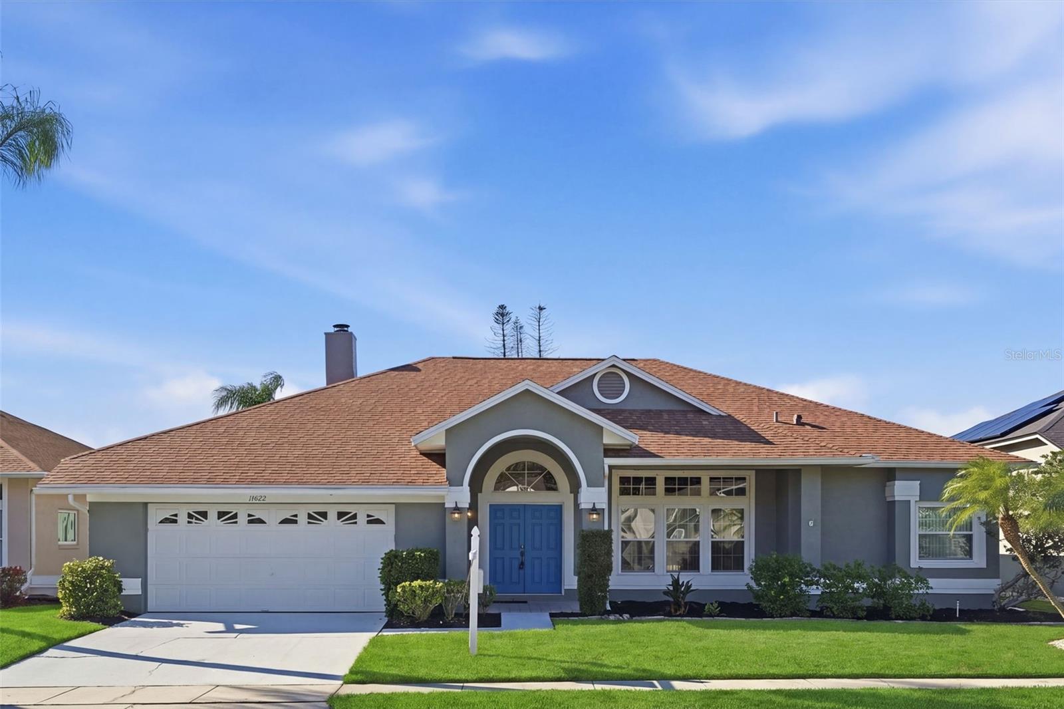
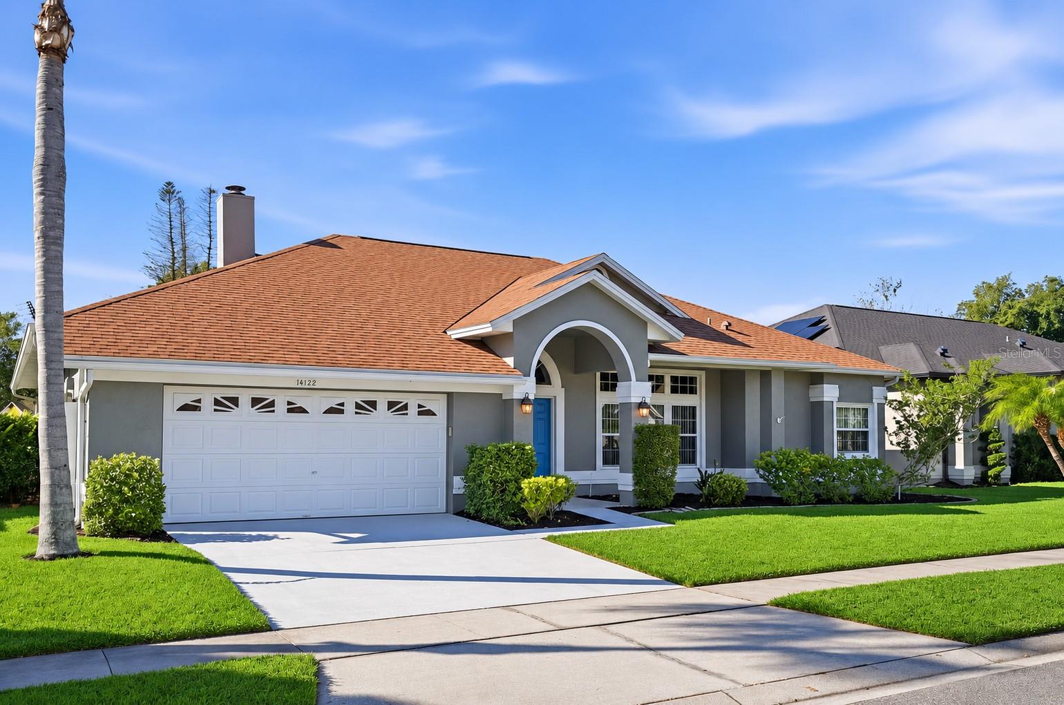
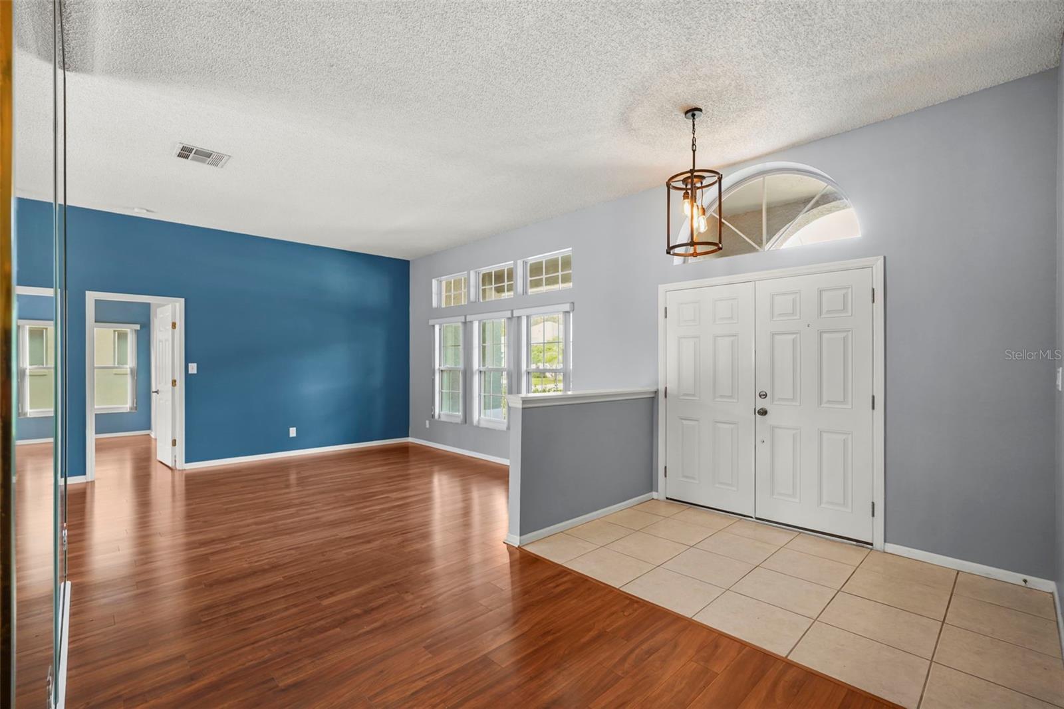
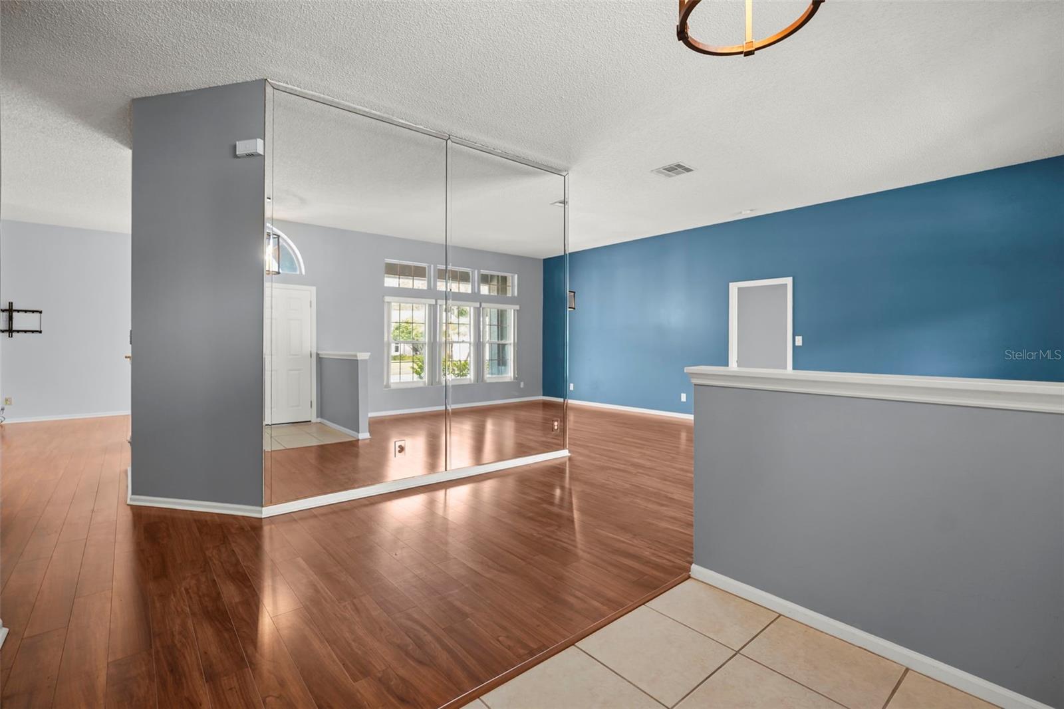
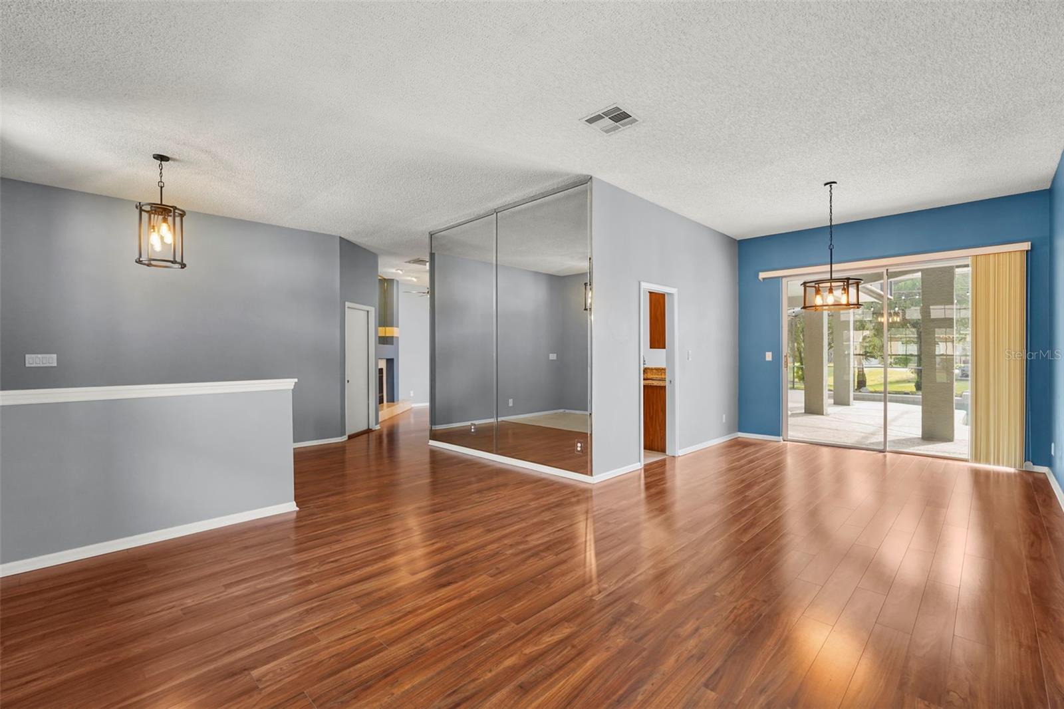
**Discover the beauty of pond-front living in the sought-after community of Hunters Creek!** Situated on a desirable 72-foot frontage lot, this 4-bedroom, 2-bathroom pool home offers 2,128 square feet of comfortable living space with a layout designed to embrace the Florida lifestyle. The thoughtfully designed split floor plan features formal living and dining rooms, a spacious family room, and a breakfast nook. The kitchen showcases granite countertops and 2026 appliances, while both bathrooms also feature granite countertops. Laminate flooring extends throughout the home for a clean, cohesive look. One of the home's standout features is the seamless connection between indoor and outdoor living. Four separate sliding glass doors provide beautiful views and direct access to the pool deck, where you can unwind in the pool or relax in the spa, complete with an overflow feature cascading into the pool. The pond-front setting adds another layer of tranquility to this inviting outdoor retreat. Additional highlights include block construction, double-pane windows, plumbing repiped in 2020, and an installed Generac standby battery back-up through Duke Energy's Generac Pilot Program, providing backup power protection in the event of a power outage. Enjoy the convenience of being within walking distance of Osprey Park, one of Hunters Creek's wonderful community parks, while also being just minutes from The Loop, SR 417, Florida's Turnpike, SR 528, and Walt Disney World. A wonderful opportunity to enjoy space, comfort, and the best of Central Florida living!

$3,658/mo

Est. mortgage payment based on a $549,900 home price.

All estimates are provided by Luxury Presence for informational purposes only. Actual amounts may vary.

Additional information

MLS® ID
O6457186

Interior Features

Bedrooms
4
Bathrooms
2
Fireplace
Yes
Cooling
Yes
Heating
Yes
Basement
No

Exterior Features

Lot Size
0.19 Acres

Other Property Details

Taxes
$4,855
Tax Frequency
Annually
Association Fee Frequency
Monthly
Secondary Association Fee
Not Listed
Secondary Association Fee Frequency
Quarterly
Garage
Yes
View
Yes
Municipality
24
Pets Allowed
Yes
Pool
Yes
55+/Senior Community
No

Listings courtesy of Stellar MLS as distributed by MLS GRID

All information deemed reliable but not guaranteed and should be independently verified. All properties are subject to prior sale, change or withdrawal. Neither listing broker(s) nor Misty Griffin shall be responsible for any typographical errors, misinformation, misprints and shall be held totally harmless. Properties displayed may be listed or sold by various participants in the MLS. 

Based on information submitted to the MLS GRID as of 1:52 PM UTC on 11/22/2026. All data is obtained from various sources and may not have been verified by broker or MLS GRID. Supplied Open House Information is subject to change without notice. All information should be independently reviewed and verified for accuracy. Properties may or may not be listed by the office/agent presenting the information.

©2026 Stellar MLS . All rights reserved.

DMCA Notice

Powered by Luxury Presence