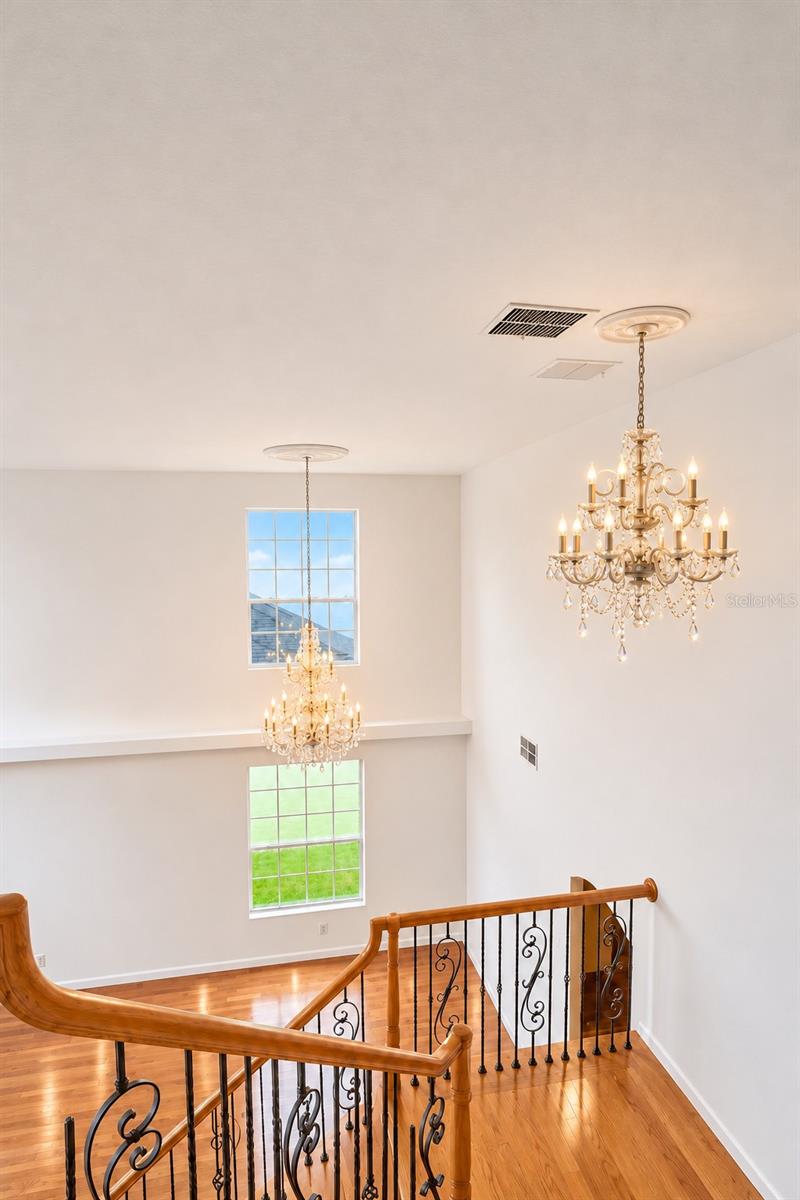
Property photo 1
Property photo 2
Property photo 3
Property photo 4
Property photo 5
4 Beds
4 Baths
3,139 sqft

$747,000

5948 WINCHESTER ISLE RD, ORLANDO FL, 32829

Price per sqft$237.97
Built in2005
Property size3,139 sqft
Property typeResidential
Courtesy of HENTHORN REAL ESTATE, John Henthorn  Listing Contact: 321-228-3188

Overview

Active

Listed Nov 22, 2026

Updated 1h ago

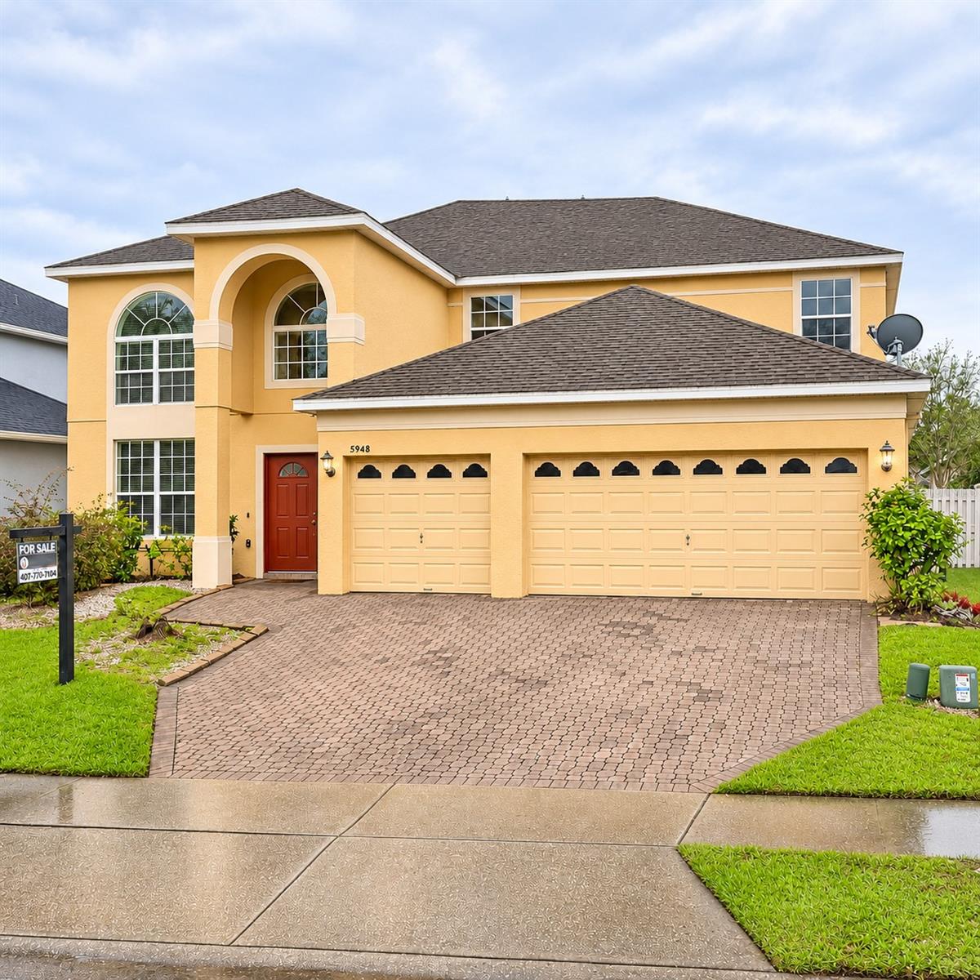
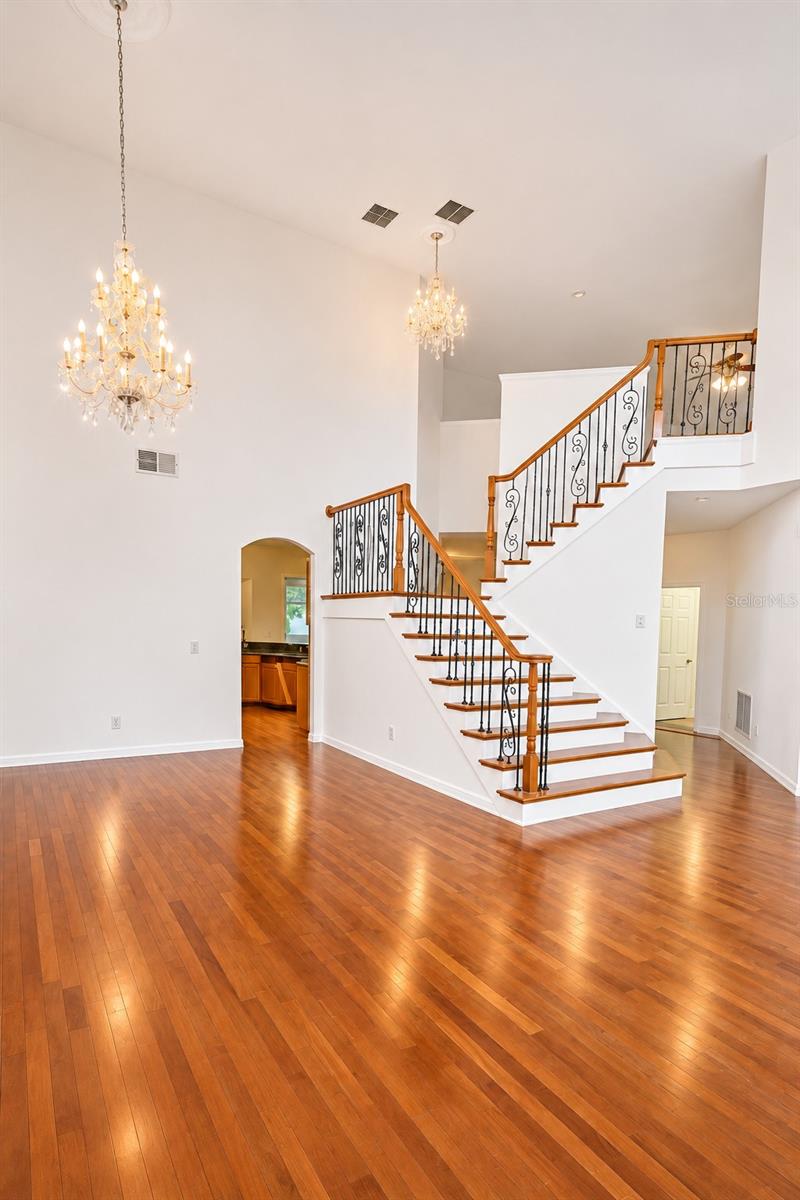
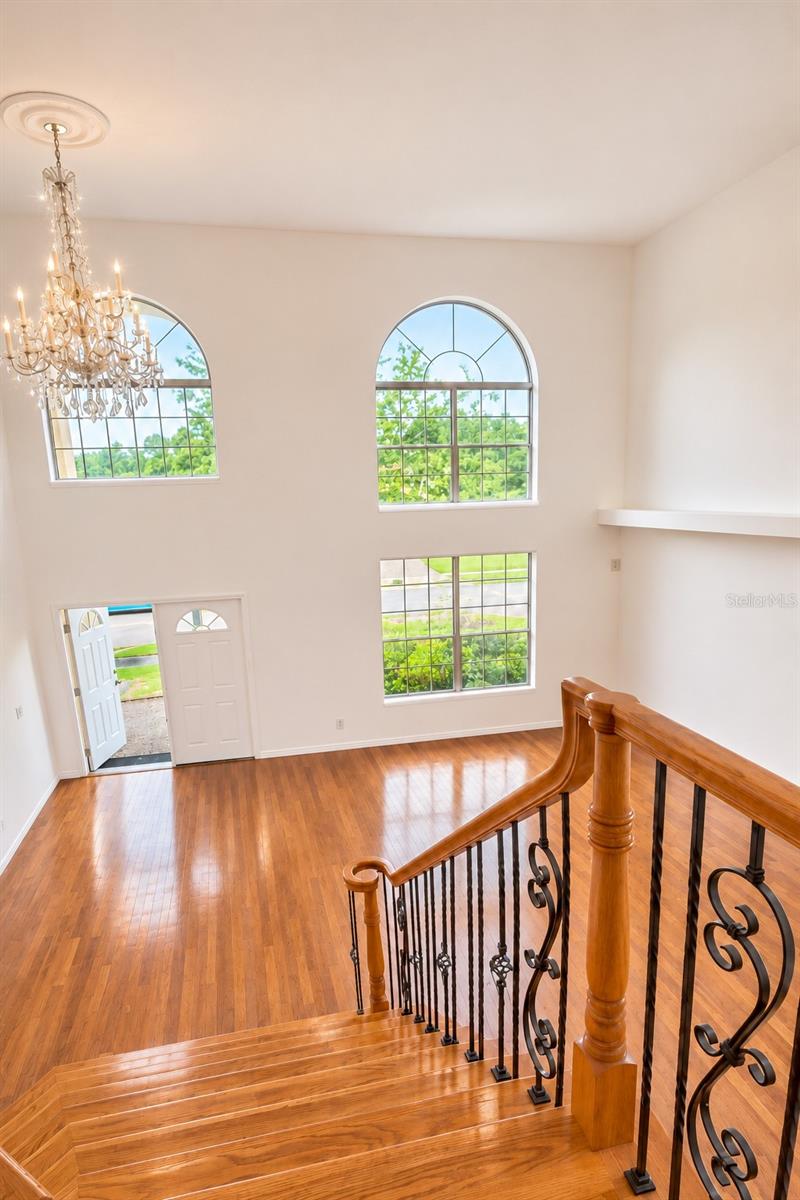
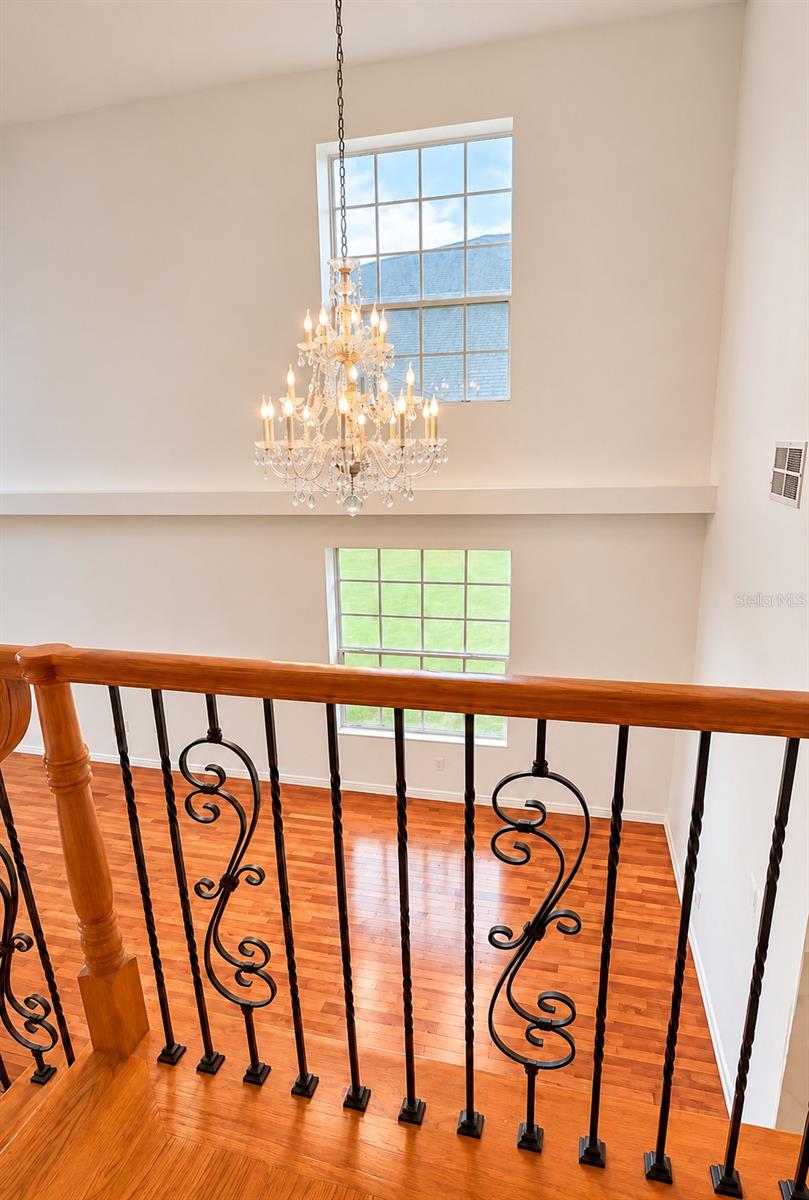
This four-bedroom, three-and-a-half-bath home in Orlando’s Vista Lakes community offers 3,342 square feet of living space. Step inside and your eye goes straight to the chandelier in the two-story living room. Sunlight pours through tall arched windows, catching the warm tones of the wood floors and drawing your eye up the curved staircase and its intricate ironwork. Beautiful chandeliers throughout the home give each space a little sparkle of its own. In the kitchen, textured stone accent walls follow the curve of the breakfast bar, complementing the rich wood cabinetry and polished granite countertops. Pull up a stool to keep the cook company, or enjoy your morning coffee in the sunny breakfast nook. Glass doors open to an expansive screened lanai overlooking the fruit trees in the backyard. With an outdoor kitchen and room for both a dining table and lounge seating, it’s easy to picture dinner stretching into a relaxed evening outside. Back inside, the main-floor primary suite has room for a king-size bed and a quiet sitting area, along with two walk-in closets. In the spacious en-suite bath, a chandelier hangs above a deep soaking tub set beneath two frosted windows. Separate vanities flank the tub, each with its own sink, mirror, and generous counter space. A walk-in shower and a private, enclosed water closet complete the bath. Upstairs, an open loft looks out over the living room below and offers a cozy spot to read or settle in for movie night. One of the three upstairs bedrooms has its own en-suite bath, a thoughtful feature for overnight guests. The other two bedrooms each have a walk-in closet and share a full bath set between them, with access from the hallway. A separate, air-conditioned home office gives you a quiet place to work with the door closed. At the Vista Lakes Residents’ Club, spend the afternoon by the recreational pool, swim laps, or enjoy the wading pool and nearby shaded pavilion. Four lighted tennis courts and two lighted pickleball courts make it easy to fit in an evening match, while the lakeside trail offers a quieter way to end the day.

$4,970/mo

Est. mortgage payment based on a $747,000 home price.

All estimates are provided by Luxury Presence for informational purposes only. Actual amounts may vary.

Additional information

MLS® ID
O6459047

Interior Features

Bedrooms
4
Bathrooms
4
Cooling
Yes
Heating
Yes
Basement
No

Exterior Features

Lot Size
0.17 Acres

Other Property Details

Taxes
$11,817
Tax Frequency
Annually
Association Fee Frequency
Monthly
Garage
Yes
Municipality
23
Pets Allowed
Yes
55+/Senior Community
No

Listings courtesy of Stellar MLS as distributed by MLS GRID

All information deemed reliable but not guaranteed and should be independently verified. All properties are subject to prior sale, change or withdrawal. Neither listing broker(s) nor Misty Griffin shall be responsible for any typographical errors, misinformation, misprints and shall be held totally harmless. Properties displayed may be listed or sold by various participants in the MLS. 

Based on information submitted to the MLS GRID as of 10:45 AM UTC on 11/22/2026. All data is obtained from various sources and may not have been verified by broker or MLS GRID. Supplied Open House Information is subject to change without notice. All information should be independently reviewed and verified for accuracy. Properties may or may not be listed by the office/agent presenting the information.

©2026 Stellar MLS . All rights reserved.

DMCA Notice

Powered by Luxury Presence