Property photo 1
Property photo 2
Property photo 3
Property photo 4
Property photo 5
5 Beds
3 Baths
1,864 sqft

$350,000

620 COACHLIGHT WAY, WINTER PARK FL, 32792

Price per sqft$187.77
Built in1965
Property size1,864 sqft
Property typeResidential
Courtesy of BERKSHIRE HATHAWAY HOMESERVICES RESULTS REALTY, Joseph Doher  Listing Contact: 407-203-0007

Overview

Active

Listed Nov 19, 2026

Updated 33h ago

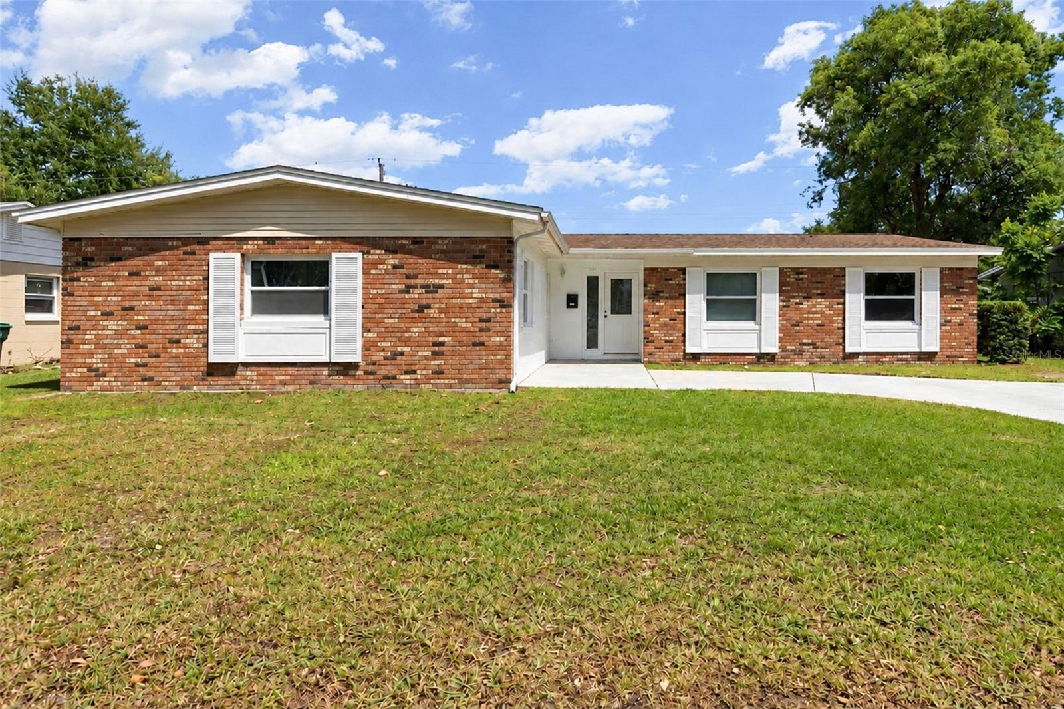
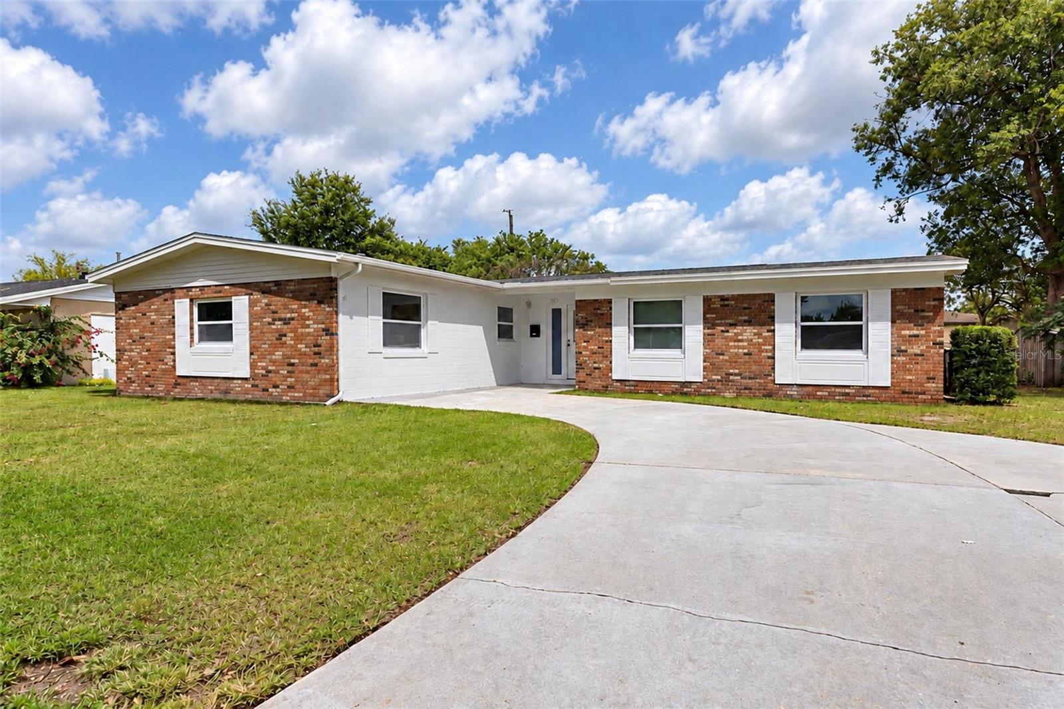
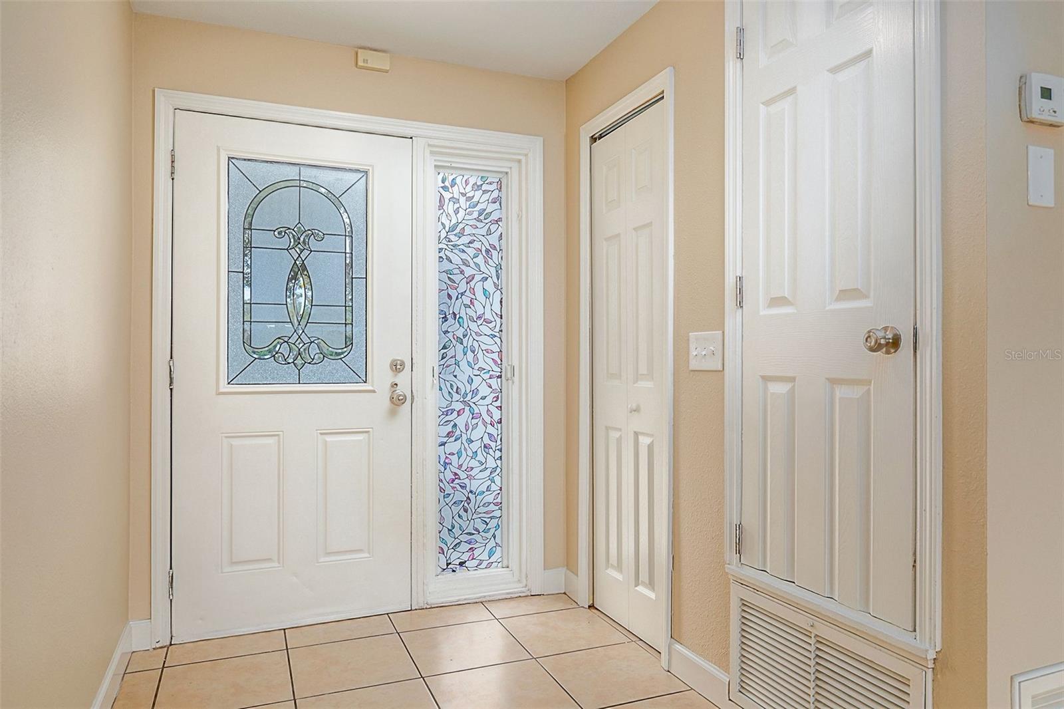
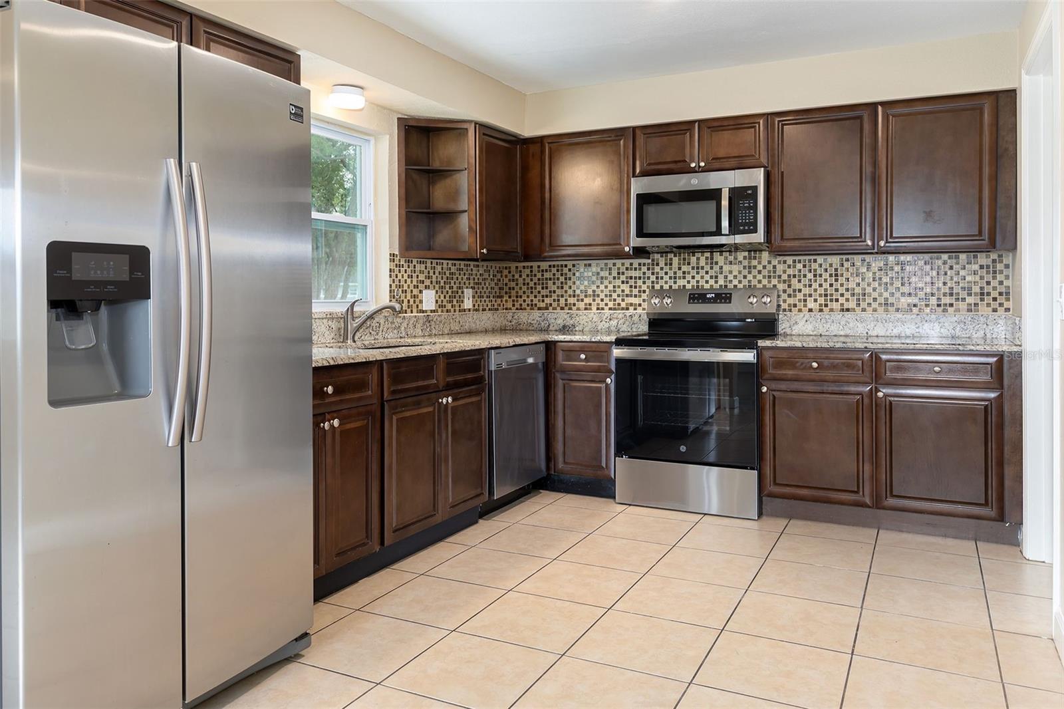
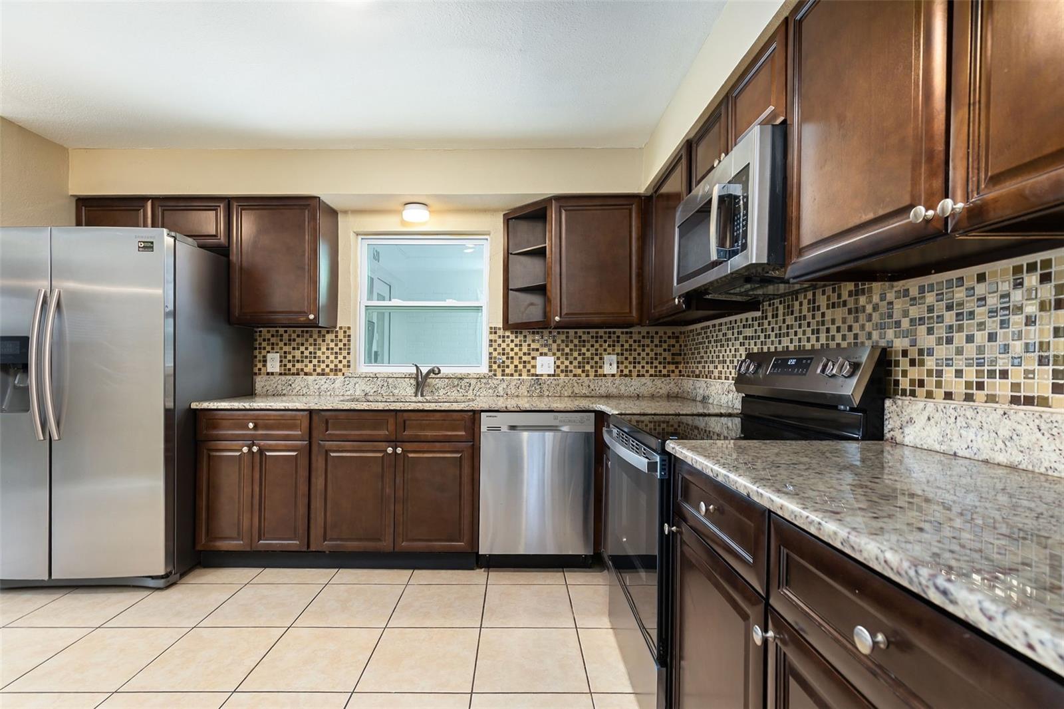
Welcome to this spacious 5-bedroom, 3-bath, single-story home in Winter Park's established Georgetown Estates neighborhood! Offering 1,864 square feet of living space, the interior features a functional split-bedroom layout with an open main living space, an updated kitchen with a pantry closet for extra storage, and a private primary suite with a walk-in closet. The fifth bedroom is configured as an attached in-law suite, offering a flexible space for guests, extended family, or life's ever-changing needs. Additional highlights include a new roof installed in 2025, a screened patio, and a fenced backyard perfect for outdoor gatherings, gardening, or simply relaxing in the Florida sunshine. Enjoy no HOA along with a convenient Winter Park location near shopping, dining, and everyday essentials along Aloma Avenue and Semoran Boulevard. Seconds away, you will find Costco, Sprouts, Publix, Aldi, and Target, just to name a few of the many options available in this central location. Outdoor recreation is close by at Cady Way Park, a recreation area boasting multiple ball fields, a community pool, a playground, tennis/pickleball courts, and access to Cady Way Trail, which extends from the Fashion Square mall along E Colonial Dr and connects to the Cross Seminole Trail, which stretches through Sanford past Lake Monroe, providing an exceptional area for walking, biking, and connectivity to additional recreational activities. Nearby medical facilities include AdventHealth Centra Care Winter Park and AdventHealth Winter Park Hospital. With grocery stores, restaurants, parks, activities, and major roadways within easy reach, this location offers everyday convenience and plenty of opportunities to connect with the community and enjoy the surrounding area. Combined with its flexible floor plan, inviting outdoor space, and easy access to essential services, this property is ready for its next chapter. Schedule your private showing today!

$2,329/mo

Est. mortgage payment based on a $350,000 home price.

All estimates are provided by Luxury Presence for informational purposes only. Actual amounts may vary.

Additional information

MLS® ID
O6451364

Interior Features

Bedrooms
5
Bathrooms
3
Cooling
Yes
Heating
Yes
Basement
No

Exterior Features

Lot Size
0.17 Acres

Other Property Details

Taxes
$5,702
Tax Frequency
Annually
Association Fee Frequency
Monthly
Municipality
22
Pets Allowed
Yes
55+/Senior Community
No

Listings courtesy of Stellar MLS as distributed by MLS GRID

All information deemed reliable but not guaranteed and should be independently verified. All properties are subject to prior sale, change or withdrawal. Neither listing broker(s) nor Misty Griffin shall be responsible for any typographical errors, misinformation, misprints and shall be held totally harmless. Properties displayed may be listed or sold by various participants in the MLS. 

Based on information submitted to the MLS GRID as of 10:27 AM UTC on 11/22/2026. All data is obtained from various sources and may not have been verified by broker or MLS GRID. Supplied Open House Information is subject to change without notice. All information should be independently reviewed and verified for accuracy. Properties may or may not be listed by the office/agent presenting the information.

©2026 Stellar MLS . All rights reserved.

DMCA Notice

Powered by Luxury Presence