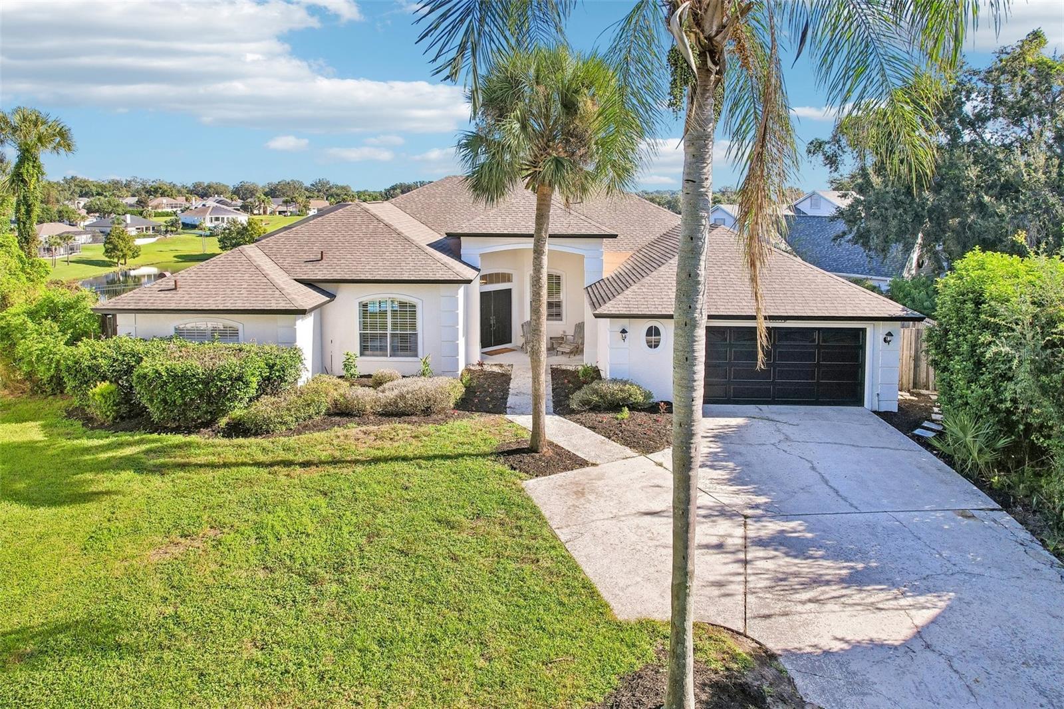
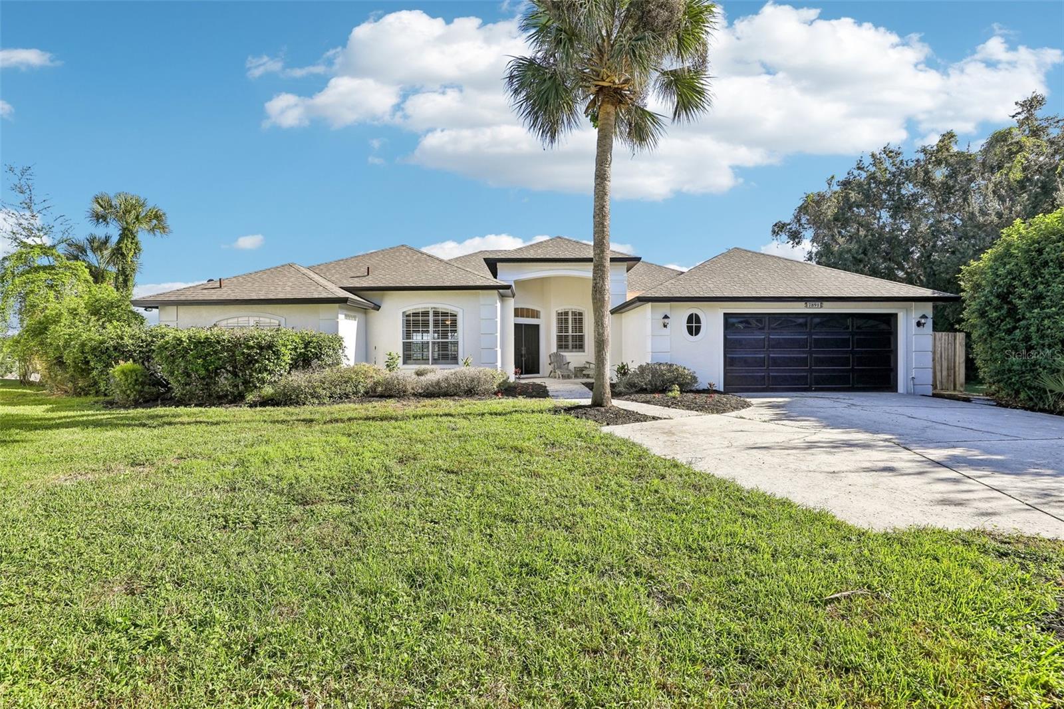
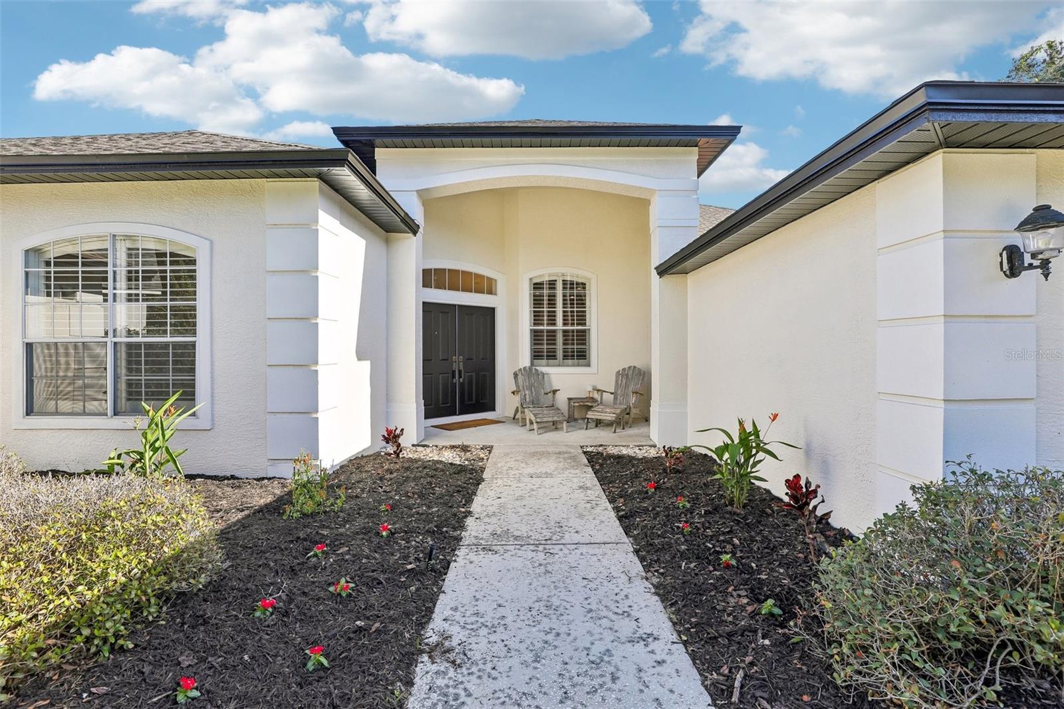
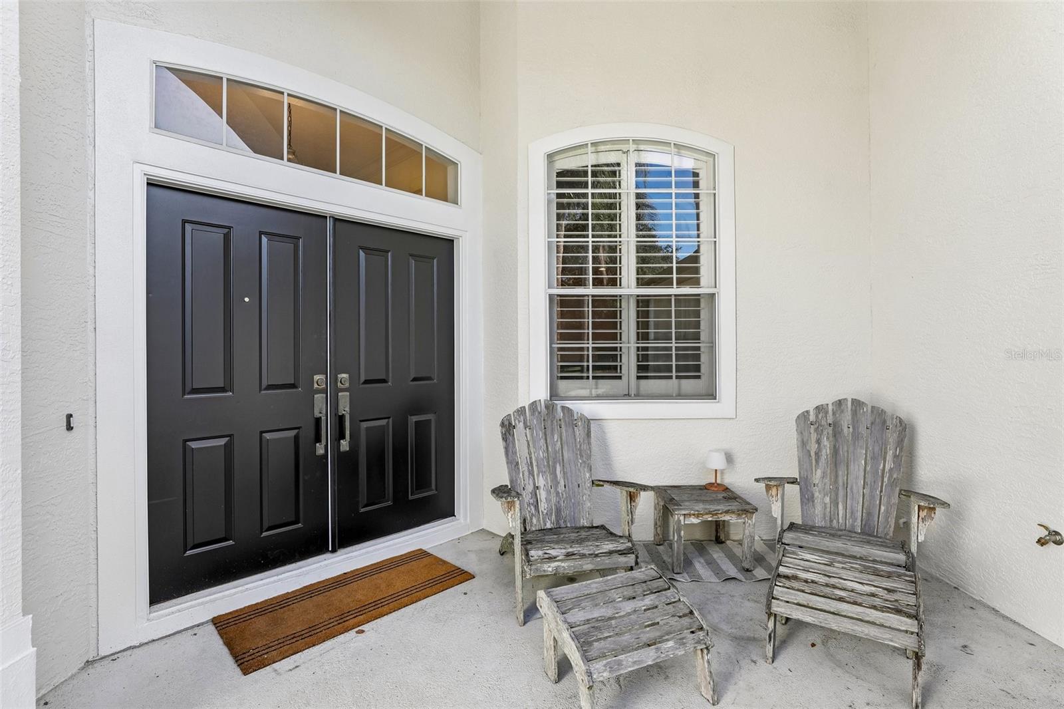
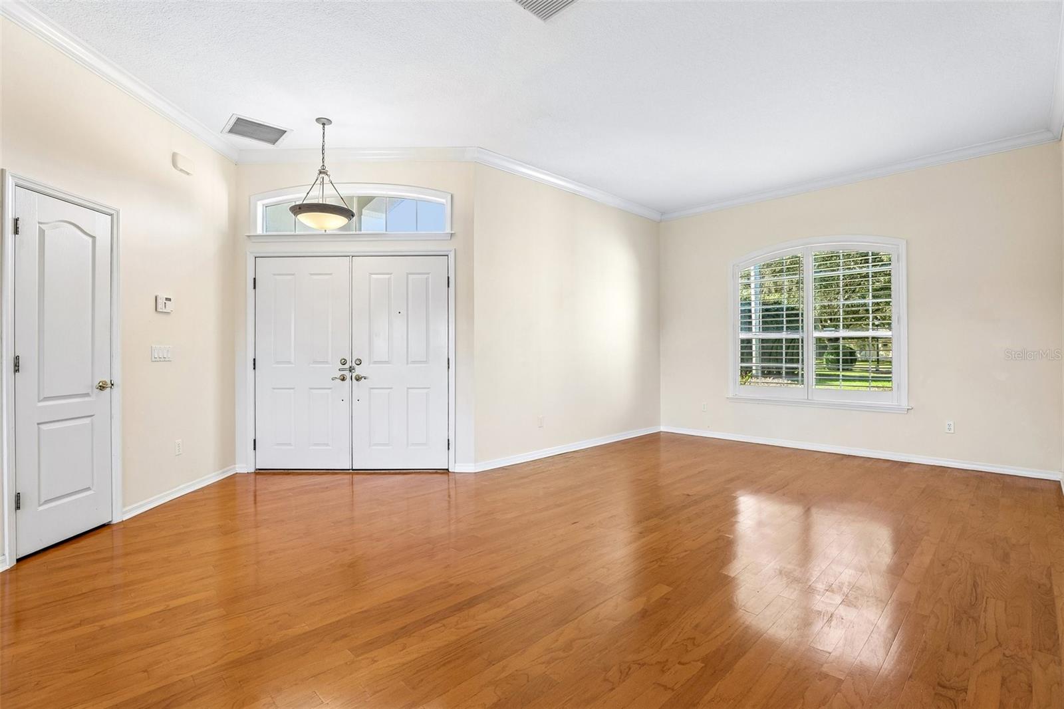
Property photo 1
Property photo 2
Property photo 3
Property photo 4
Property photo 5
4 Beds
3 Baths
2,661 sqft

$610,000

7891 BRIDGESTONE DR, ORLANDO FL, 32835

Price per sqft$229.24
Built in1992
Property size2,661 sqft
Property typeResidential
Courtesy of EXP REALTY LLC, Kathryn Wright  Listing Contact: 888-883-8509

Overview

Active

Listed Oct 23, 2026

Updated 10h ago

Virtually Staged. Priced below recent comparable sales! This beautifully maintained 4-bedroom, 3-bath pool home in the picturesque community of Ridgemoore is JUST REDUCED $15,000 and the seller is offering $10,000 in concessions toward the buyer’s closing costs, prepaid expenses, or a rate buydown. That makes it one of the strongest values in the neighborhood. Lovingly cared for by the same family for the past 25 years, this hilltop home sits on an oversized lot set back from the road for privacy. Its unique placement showcases truly breathtaking views across the entire back of the house. Inside, the open floor plan flows from the breakfast nook and family room to a hallway leading to the secondary bedrooms and baths. The laundry area leads into the large, inviting kitchen with stainless steel appliances. Step outside to a spacious screened pool and a HUGE covered lanai, set within a fenced backyard framed by mature trees. It’s the perfect place for entertaining or quiet evenings, with that lovely view as your backdrop. Major updates give you lasting value and peace of mind: • Roof replacement (2019) • New HVAC system (2019) • Full plumbing re-pipe (June 2025) • New carpet in the secondary bedrooms (August 2026) • Fresh exterior paint (September 2026) • Fresh interior paint (October 2026) Conveniently located minutes from hospitals, schools, and shopping, with easy access to SR 408 and the Florida Turnpike. Homes with this much space, privacy, and outdoor living rarely come along at this price. Schedule your private showing today!

$4,058/mo

Est. mortgage payment based on a $610,000 home price.

All estimates are provided by Luxury Presence for informational purposes only. Actual amounts may vary.

Additional information

MLS® ID
O6452119

Interior Features

Bedrooms
4
Bathrooms
3
Fireplace
Yes
Cooling
Yes
Heating
Yes
Basement
No

Exterior Features

Lot Size
0.39 Acres

Other Property Details

Taxes
$4,337
Tax Frequency
Annually
Association Fee Frequency
Monthly
Garage
Yes
View
Yes
Municipality
22
Pets Allowed
Yes
Pool
Yes
55+/Senior Community
No

Listings courtesy of Stellar MLS as distributed by MLS GRID

All information deemed reliable but not guaranteed and should be independently verified. All properties are subject to prior sale, change or withdrawal. Neither listing broker(s) nor Misty Griffin shall be responsible for any typographical errors, misinformation, misprints and shall be held totally harmless. Properties displayed may be listed or sold by various participants in the MLS. 

Based on information submitted to the MLS GRID as of 1:32 PM UTC on 11/22/2026. All data is obtained from various sources and may not have been verified by broker or MLS GRID. Supplied Open House Information is subject to change without notice. All information should be independently reviewed and verified for accuracy. Properties may or may not be listed by the office/agent presenting the information.

©2026 Stellar MLS . All rights reserved.

DMCA Notice

Powered by Luxury Presence