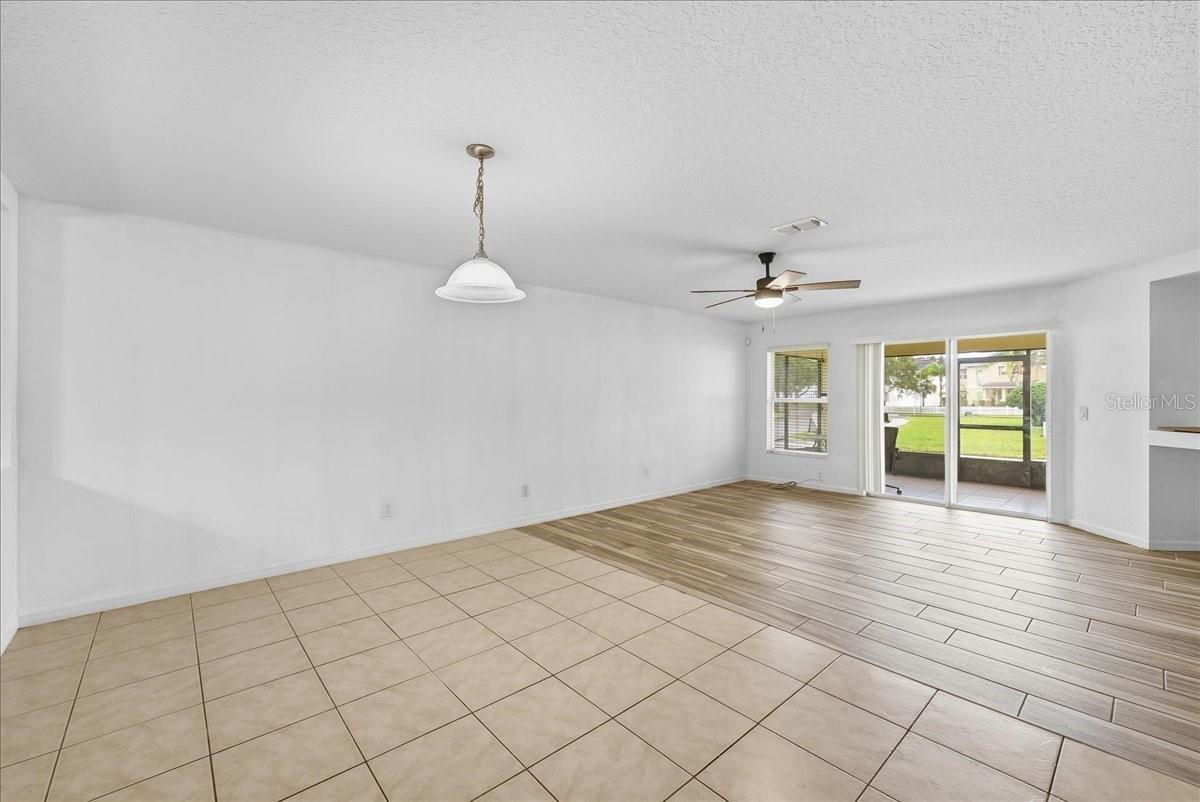
Property photo 1
Property photo 2
Property photo 3
Property photo 4
Property photo 5
3 Beds
2 Baths
1,884 sqft

$399,900

13801 RED MANGROVE DR, ORLANDO FL, 32828

Price per sqft$212.26
Built in2006
Property size1,884 sqft
Property typeResidential
Courtesy of REAL BROKER, LLC, Lindsey Hudson  Listing Contact: 855-450-0442

Overview

Active

Listed Nov 19, 2026

Updated 11h ago

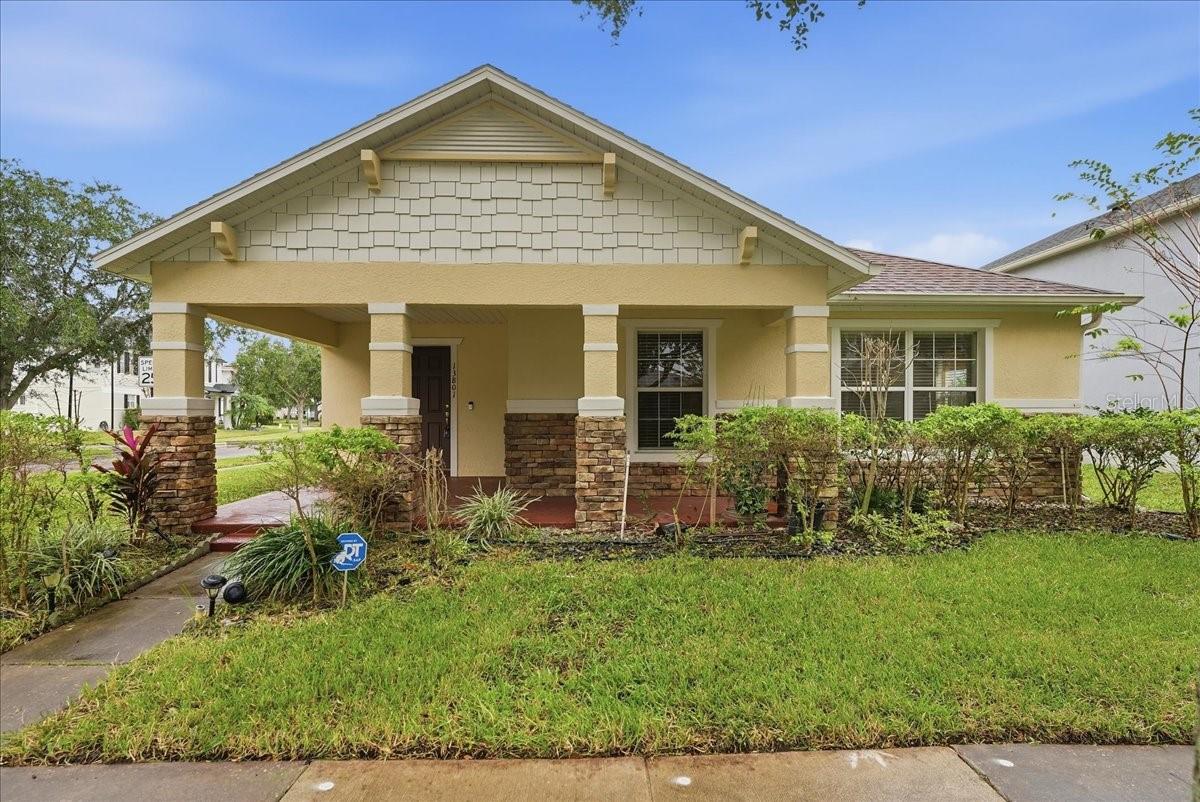
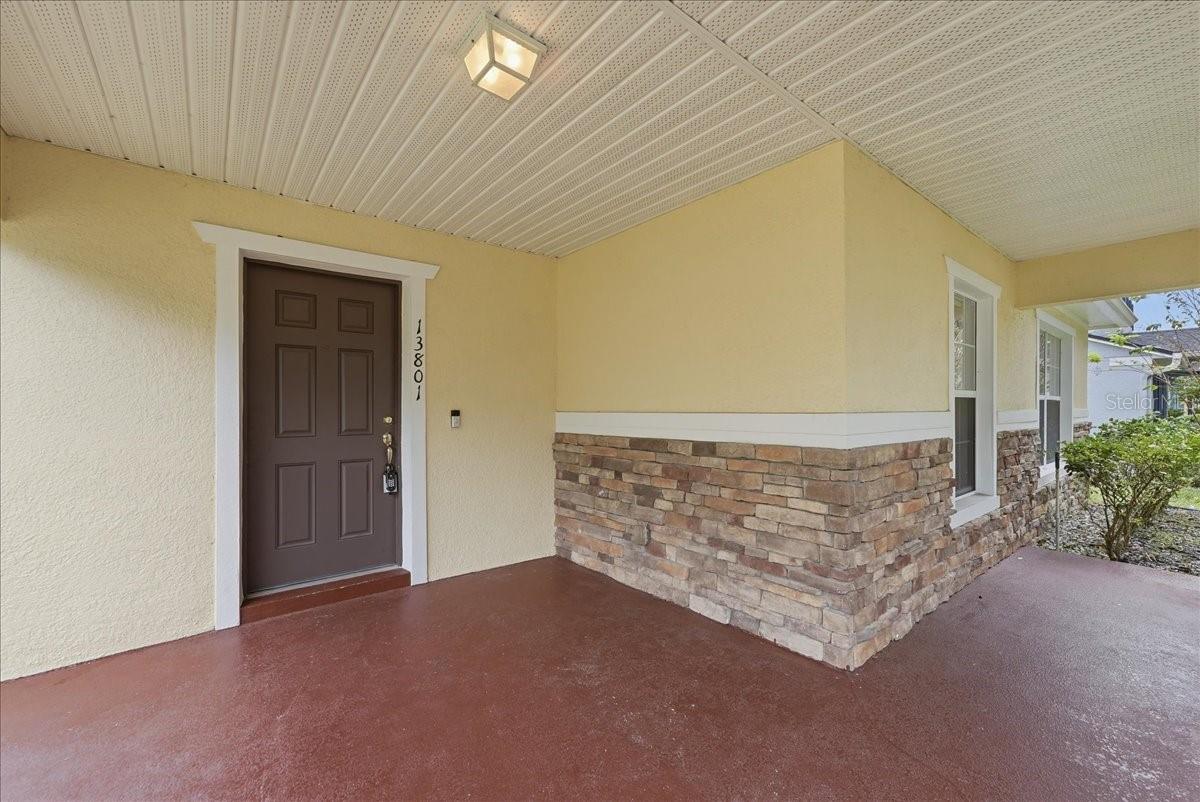
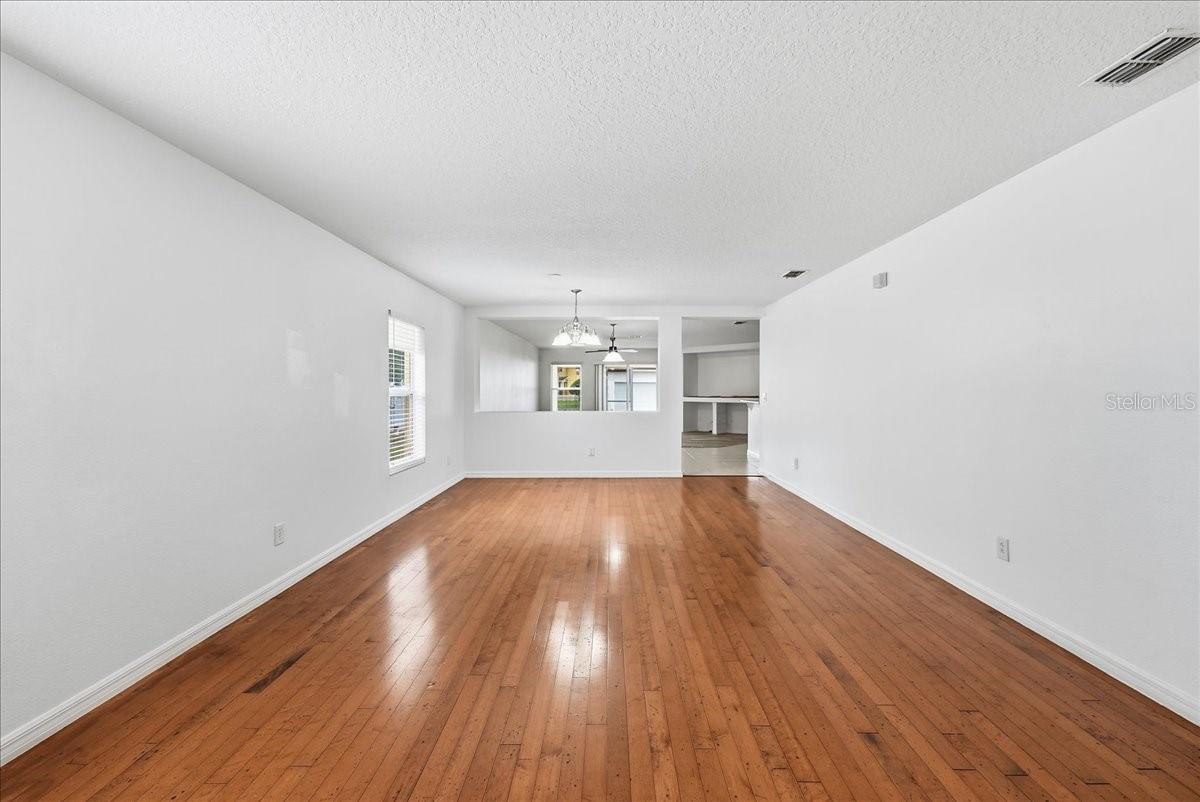
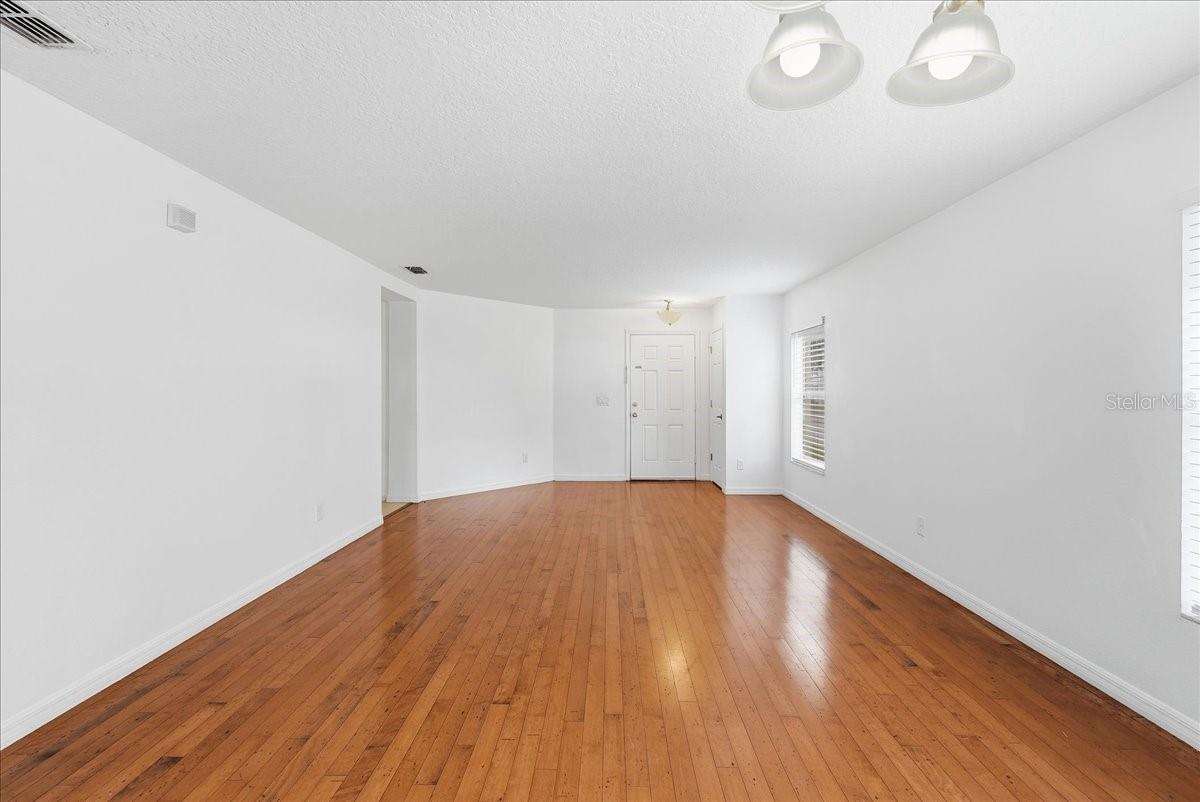
There's a reason Avalon Park is one of East Orlando's most recognizable communities. With tree-lined streets, neighborhood parks, community pools, and a downtown that feels like a small town of its own, it's a neighborhood built around connection. And right in the middle of it all is this three-bedroom, two-bath home! The covered front porch is practically an outdoor living room, with plenty of space for comfortable seating, morning coffee, and waving hello to neighbors passing by. Inside, multiple living spaces offer flexibility to spread out, entertain, or make the layout your own. The kitchen features rich wood cabinetry, a center island, and a breakfast bar overlooking the main living area. The spacious primary suite includes a walk-in closet and a generously sized bathroom filled with natural light, a tub, and a separate shower. Two additional guest bedrooms and a full guest bathroom provide plenty of room for everyone. Out back, a large screened porch lets you enjoy the fresh air without entertaining the mosquitoes, and the community pool is just across the street! Beyond the front door, Downtown Avalon Park brings together local restaurants, coffee shops, boutiques, and everyday conveniences, along with farmers markets, seasonal festivals, and community events that keep the neighborhood connected. Add in parks, recreational amenities, nearby schools, and convenient access to UCF, Waterford Lakes, and major roadways, and you've got a community with a character and lifestyle all its own. Call today for your private showing!

$2,661/mo

Est. mortgage payment based on a $399,900 home price.

All estimates are provided by Luxury Presence for informational purposes only. Actual amounts may vary.

Additional information

MLS® ID
O6458779

Interior Features

Bedrooms
3
Bathrooms
2
Cooling
Yes
Heating
Yes
Basement
No

Exterior Features

Lot Size
0.16 Acres

Other Property Details

Taxes
$4,471
Tax Frequency
Annually
Association Fee Frequency
Monthly
Garage
Yes
Municipality
23
Pets Allowed
Yes
55+/Senior Community
No

Listings courtesy of Stellar MLS as distributed by MLS GRID

All information deemed reliable but not guaranteed and should be independently verified. All properties are subject to prior sale, change or withdrawal. Neither listing broker(s) nor Misty Griffin shall be responsible for any typographical errors, misinformation, misprints and shall be held totally harmless. Properties displayed may be listed or sold by various participants in the MLS. 

Based on information submitted to the MLS GRID as of 2:05 PM UTC on 11/22/2026. All data is obtained from various sources and may not have been verified by broker or MLS GRID. Supplied Open House Information is subject to change without notice. All information should be independently reviewed and verified for accuracy. Properties may or may not be listed by the office/agent presenting the information.

©2026 Stellar MLS . All rights reserved.

DMCA Notice

Powered by Luxury Presence