Property photo 1
Property photo 2
Property photo 3
Property photo 4
Property photo 5
2 Beds
3 Baths
2,055 sqft

$765,000

4701 FOX ST, ORLANDO FL, 32814

Price per sqft$372.26
Built in2003
Property size2,055 sqft
Property typeTownhomes
Courtesy of NONA LEGACY POWERED BY LA ROSA, Bee Nielsen  Listing Contact: 407-270-6841

Overview

Active

Listed Nov 19, 2026

Updated 32h ago

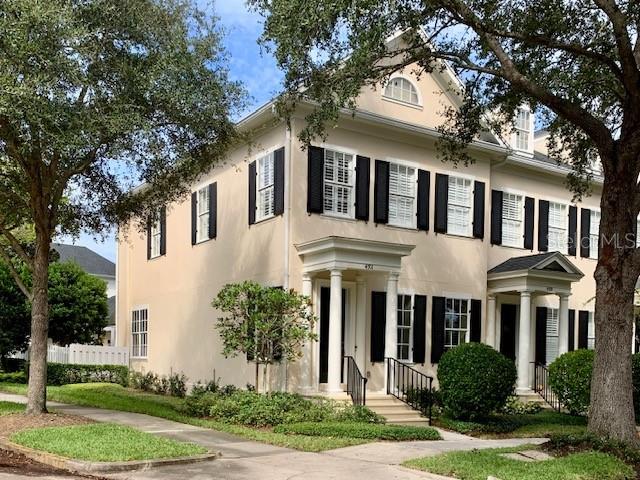
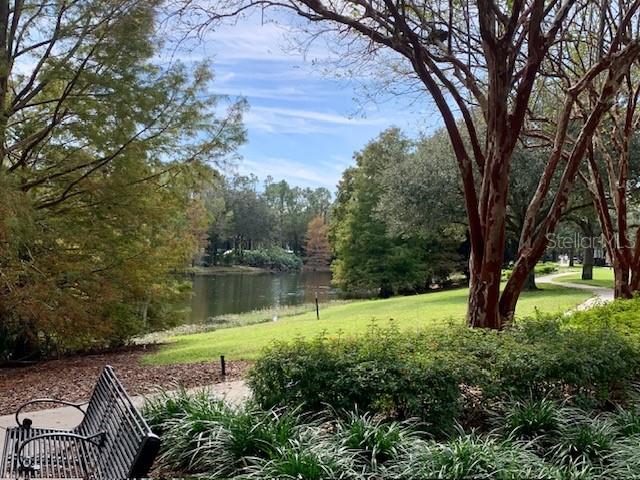
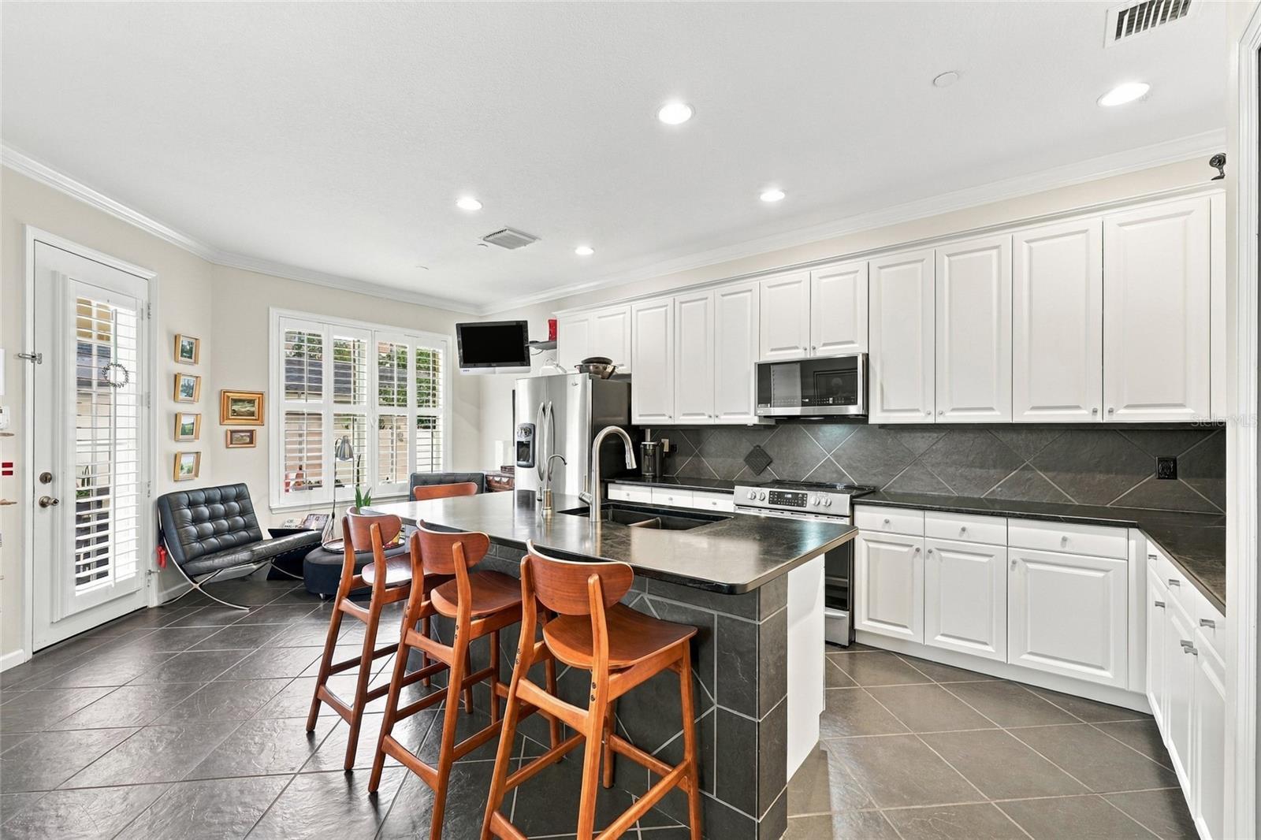
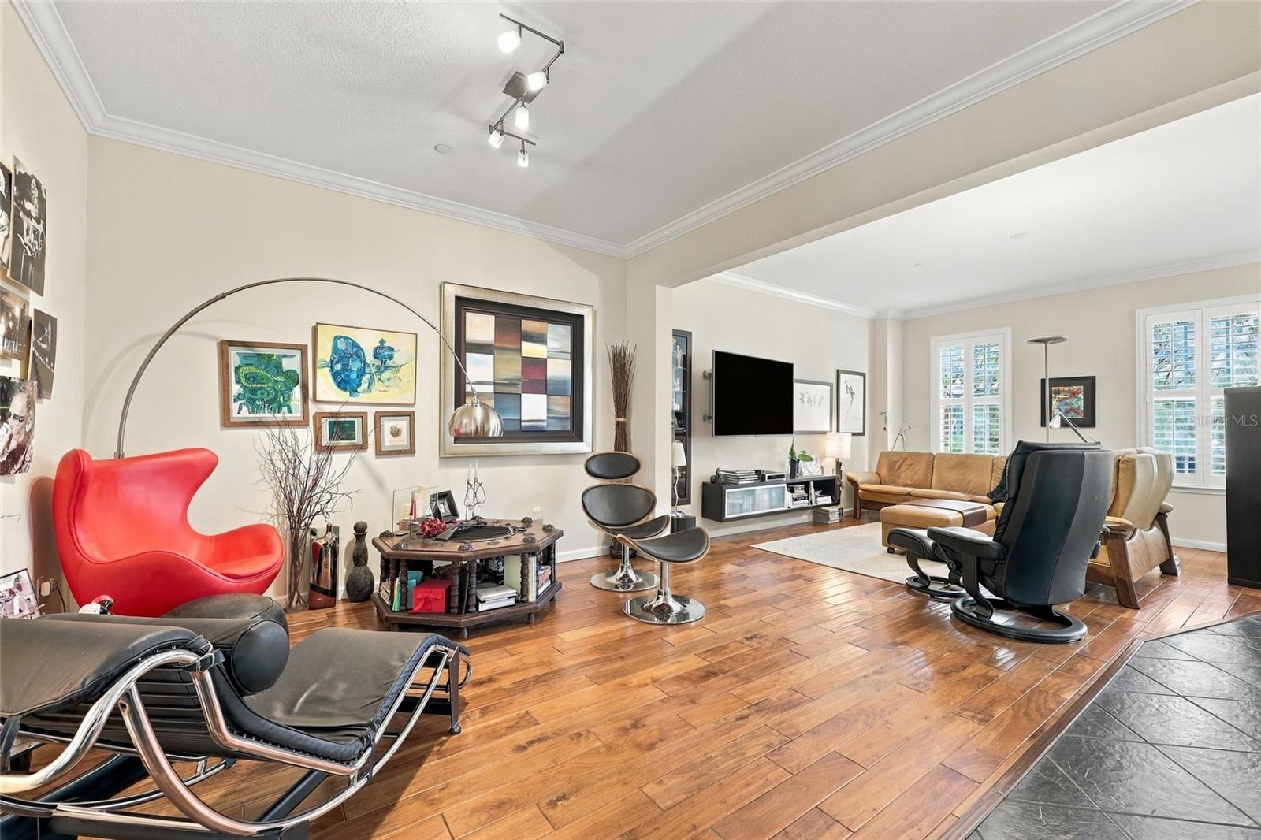
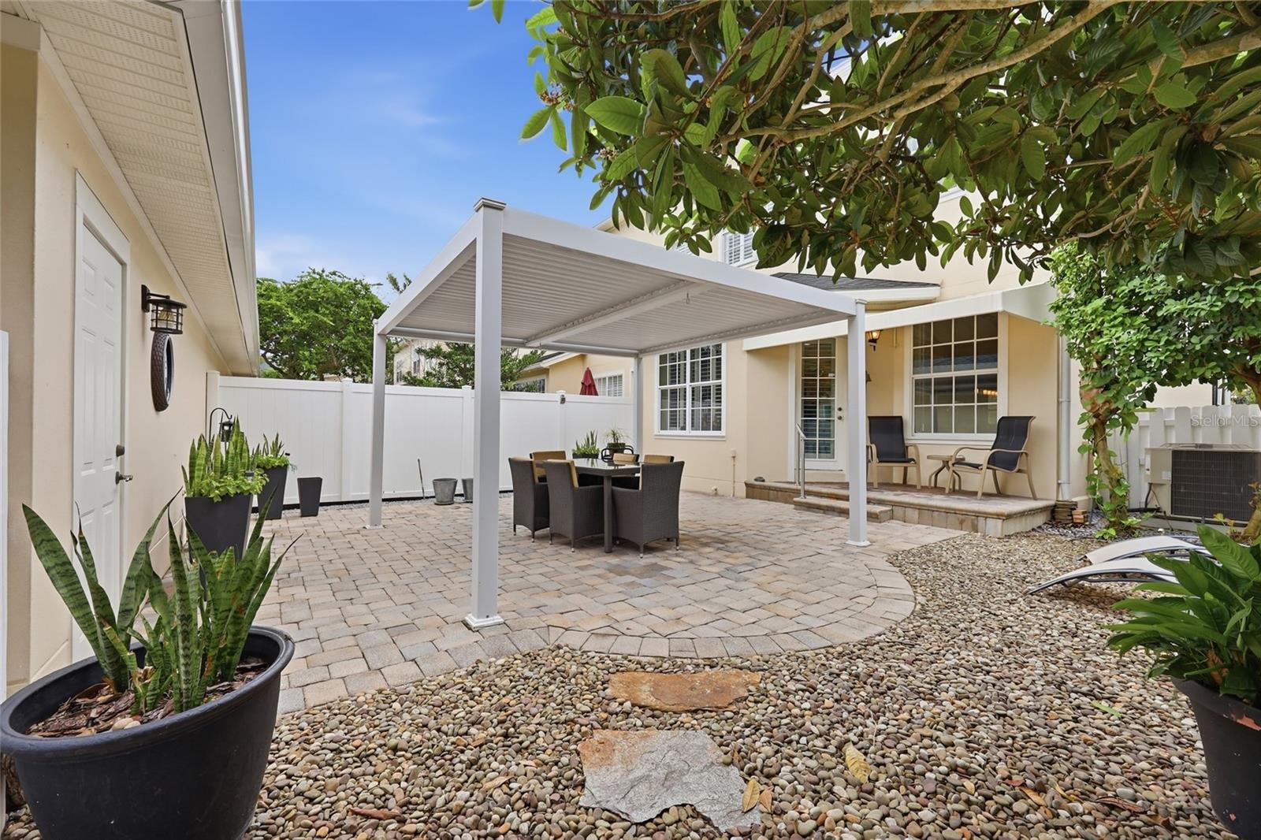
Welcome to this beautiful corner-unit townhome on a tree lined street with water view in the highly desirable community of Baldwin Park! Featuring 2 bedrooms, additional den/office/tech area, 2.5 bathrooms, and a 2-car rear-entry garage with Husky cabinet/drawer storage system. The home features high ceilings, Large living areas, laundry room, and spacious bright kitchen with dining area, 42" upper cabinets, stainless steel appliances, highlighted by a grand stone island, closet pantry and pull-out shelf genie system. French door leads to the charming private courtyard with side-yard entry, offering new pergola (2025) with adjustable louver roof built to withstand up to 120 mph winds, plenty of space for relaxation and entertaining.The upstairs master en-suite offers a large shower with glass wall and build-in bench, dual sink vanity, TOTO toilet, a spacious walk-in closet with custom shelving system and a window for natural light. You will see elegant plantation shutters throughout. A fantastic end unit with several extra windows bringing in lots of natural light for an open feel. 3M thinsulate climate control film is installed on all downstairs windows. This home offers the perfect blend of comfort, style, and functionality, Additional highlights include a newer roof (2023) and newer A/C unit (2024), offering added peace of mind. Baldwin Park is known for its beautiful lakes, scenic surroundings, vibrant town center and exceptional community amenities, with convenient access to shopping, dining, and recreation. A wonderful opportunity to enjoy comfortable, stylish living in one of Orlando's most desirable communities. Call for more information and showing schedule.

$5,090/mo

Est. mortgage payment based on a $765,000 home price.

All estimates are provided by Luxury Presence for informational purposes only. Actual amounts may vary.

Additional information

MLS® ID
S5161233

Interior Features

Bedrooms
2
Bathrooms
3
Cooling
Yes
Heating
Yes
Basement
No

Exterior Features

Lot Size
0.11 Acres

Other Property Details

Taxes
$3,202
Tax Frequency
Annually
Association Fee Frequency
Monthly
Secondary Association Fee
$489
Secondary Association Fee Frequency
Bi-Annually
Garage
Yes
View
Yes
Municipality
22
Pets Allowed
Yes
55+/Senior Community
No

Listings courtesy of Stellar MLS as distributed by MLS GRID

All information deemed reliable but not guaranteed and should be independently verified. All properties are subject to prior sale, change or withdrawal. Neither listing broker(s) nor Misty Griffin shall be responsible for any typographical errors, misinformation, misprints and shall be held totally harmless. Properties displayed may be listed or sold by various participants in the MLS. 

Based on information submitted to the MLS GRID as of 9:47 AM UTC on 11/22/2026. All data is obtained from various sources and may not have been verified by broker or MLS GRID. Supplied Open House Information is subject to change without notice. All information should be independently reviewed and verified for accuracy. Properties may or may not be listed by the office/agent presenting the information.

©2026 Stellar MLS . All rights reserved.

DMCA Notice

Powered by Luxury Presence