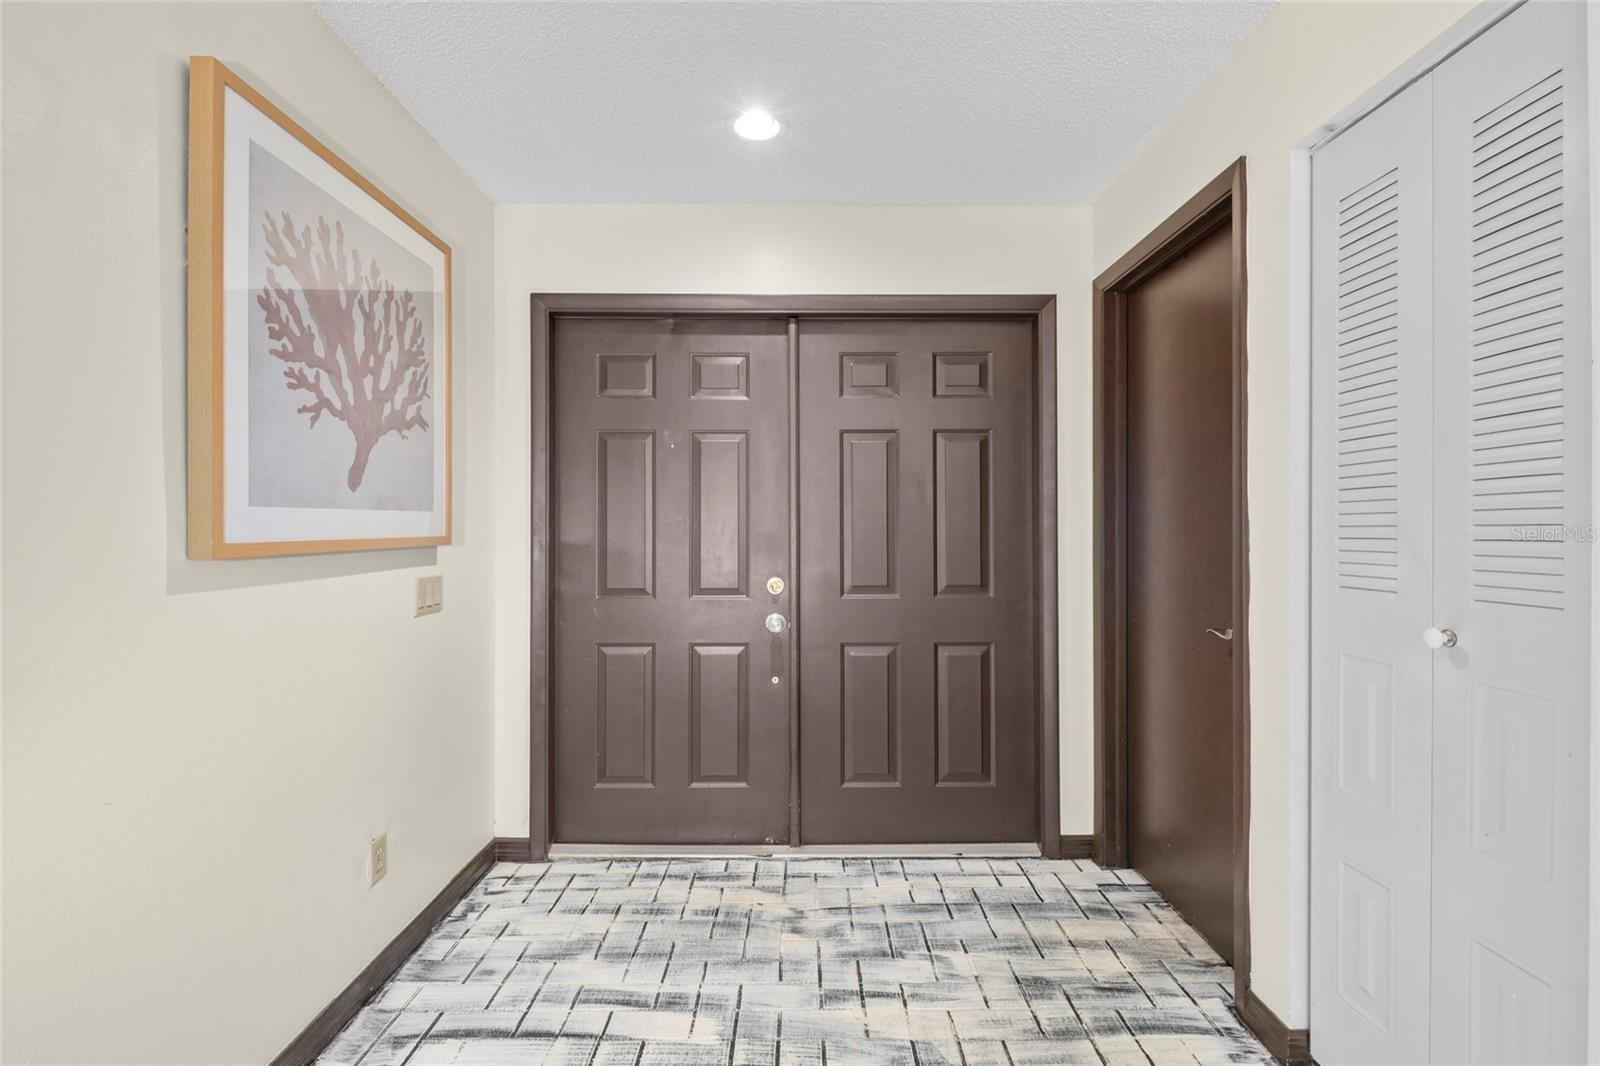
Property photo 1
Property photo 2
Property photo 3
Property photo 4
Property photo 5
3 Beds
2 Baths
1,718 sqft

$535,000

6358 PARSON BROWN DR, ORLANDO FL, 32819

Price per sqft$311.41
Built in1984
Property size1,718 sqft
Property typeResidential
Courtesy of EXP REALTY LLC, Joseph Newstreet  Listing Contact: 888-883-8509

Overview

Active

Listed Nov 9, 2026

Updated 13h ago

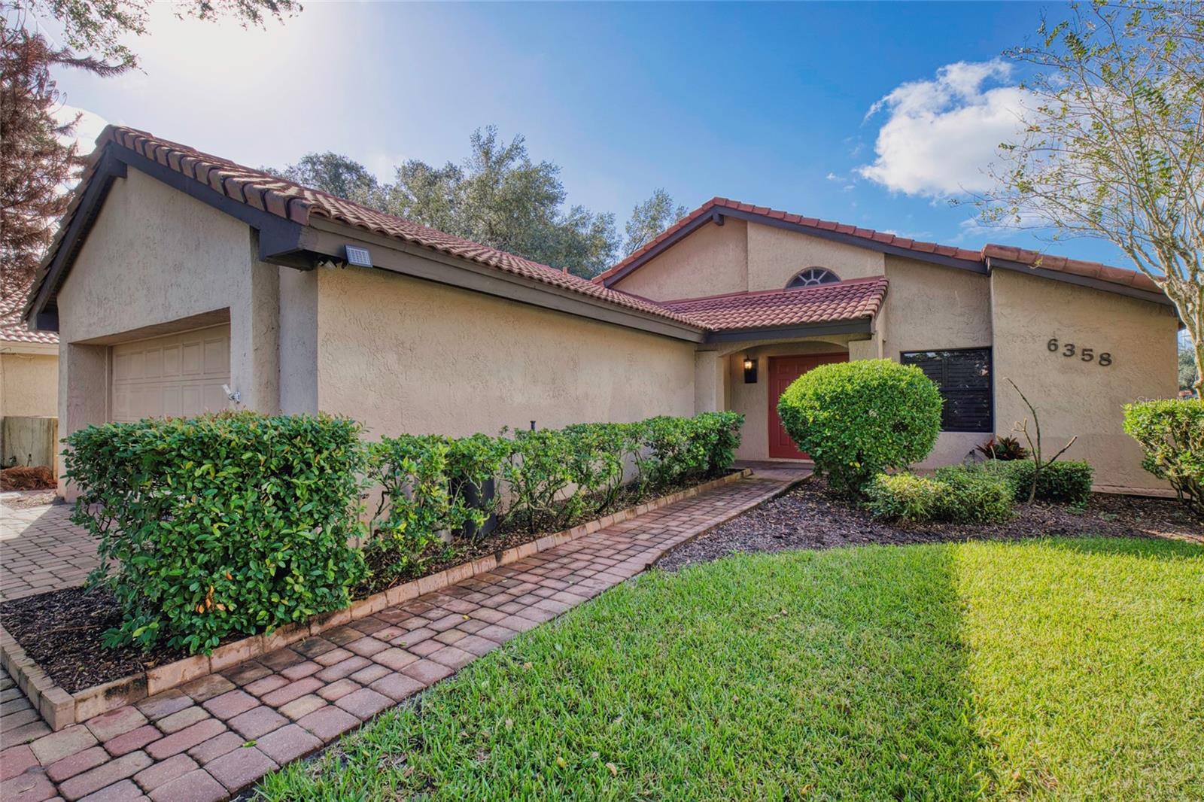
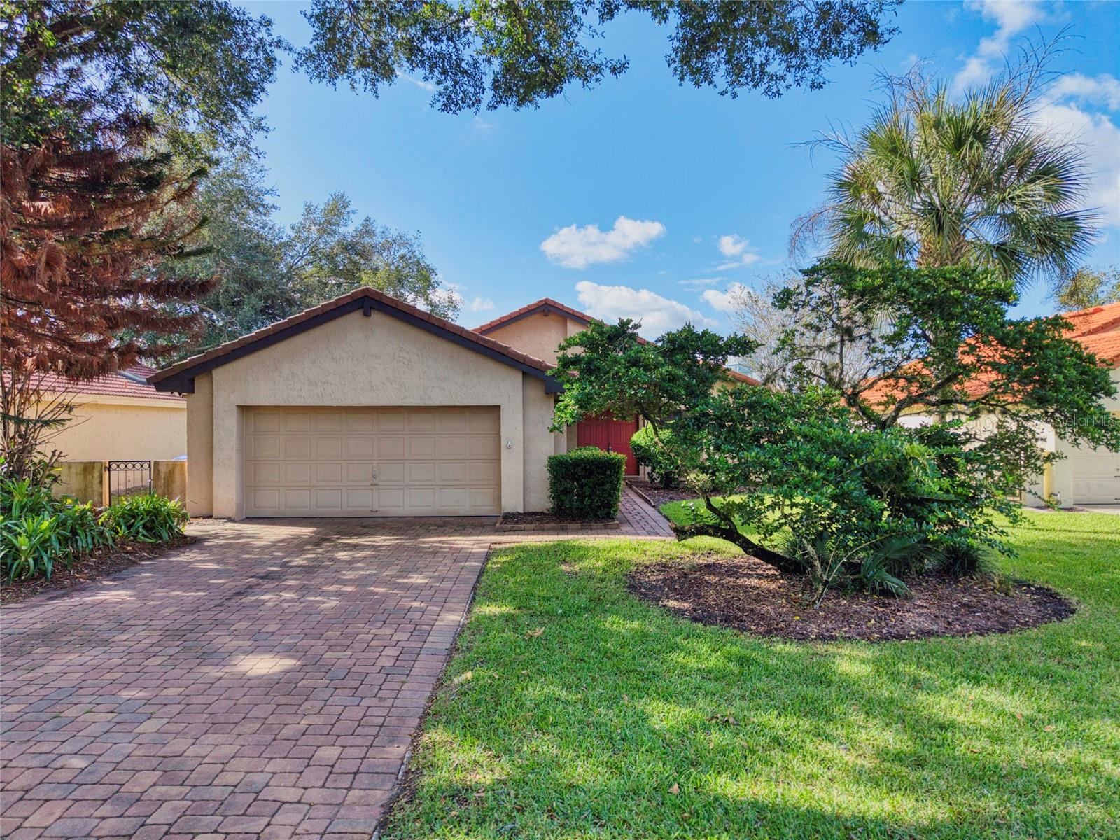
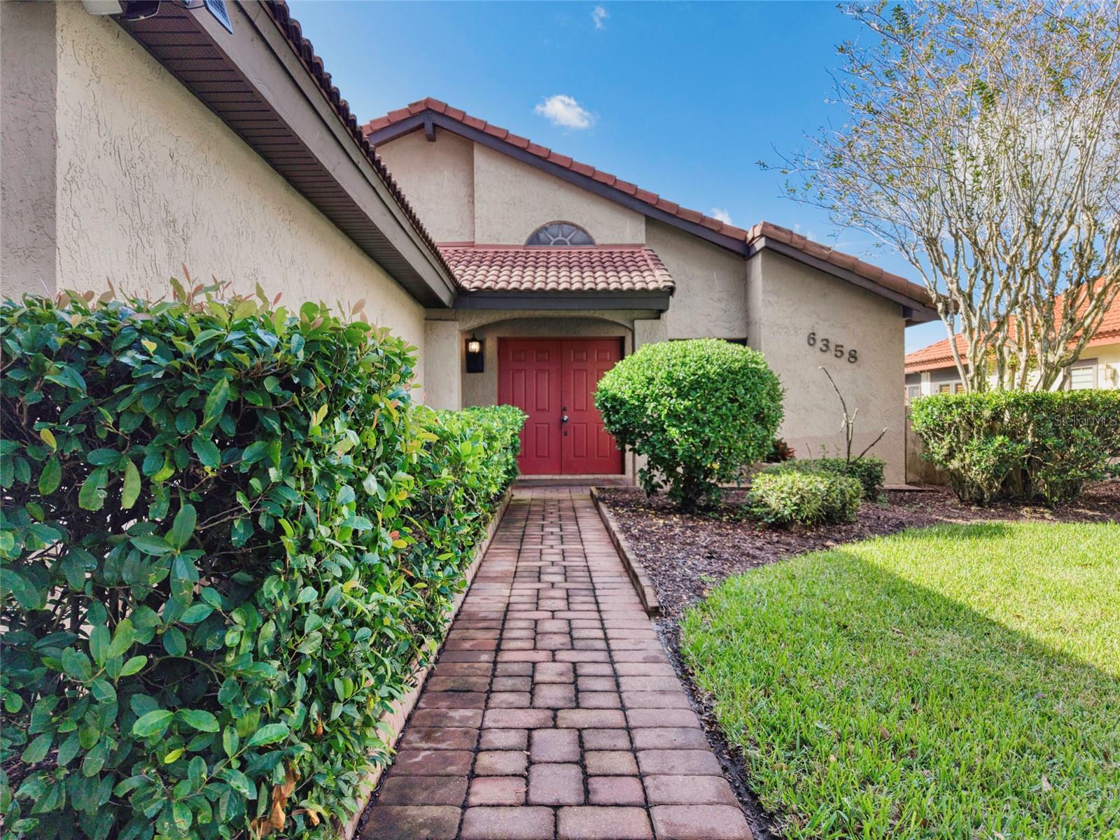
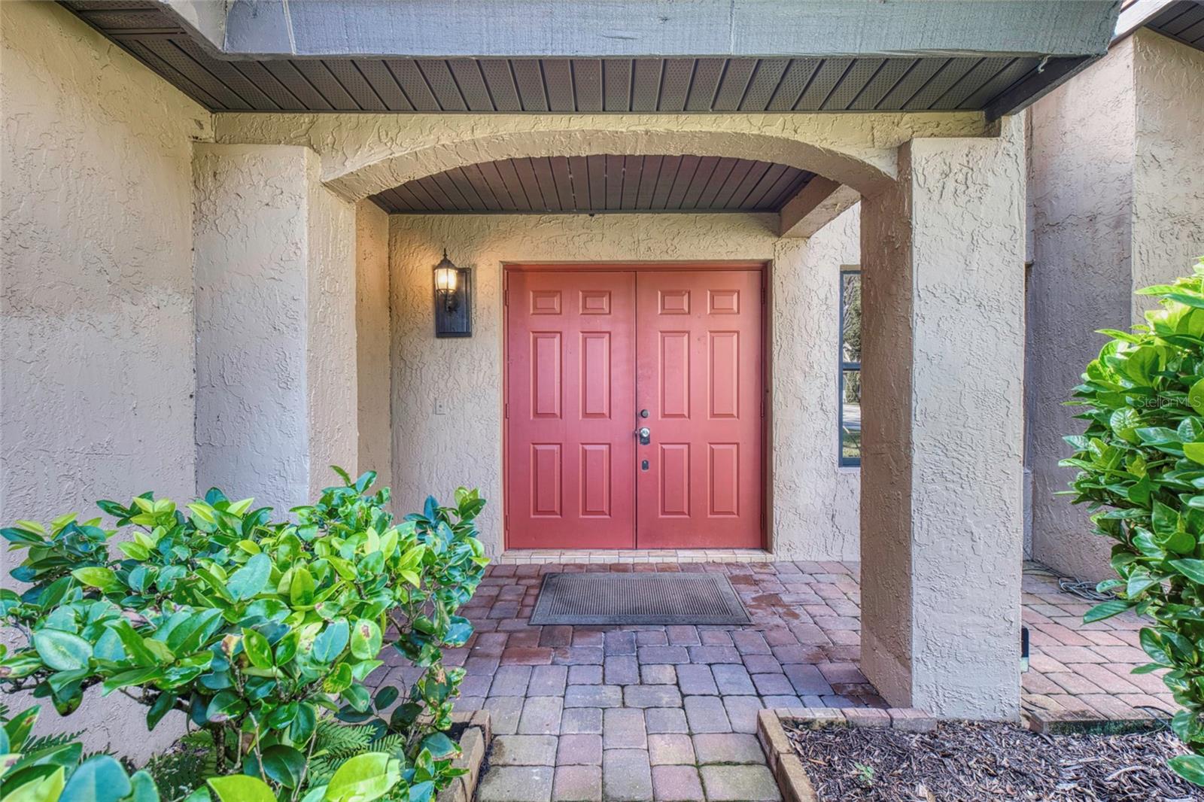
Discover the opportunity to own a villa overlooking the 15th fairway of Orange Tree Golf Club! This 3-bedroom, 2-bath home with a 2-car garage offers an incredible location, a peaceful golf course setting, and the perfect opportunity to make it your own. Whether you’re looking to personalize a home to reflect your own style or create the perfect Florida retreat, this property offers endless potential. A spacious paver driveway leads to charming double entry doors, creating a welcoming first impression. Inside, you’ll find a comfortable layout ready for your vision. The indoor laundry room is a wonderful added feature and a unique convenience for the Villas. Enjoy relaxing on the back patio while taking in the beautiful golf course views and watching the sun set each evening over the 15th fairway. Orange Tree also has a community rec center with a kitchen and a newly remodeled gym, pool, volleyball court, 4 tennis courts, pickleball courts, racquetball courts, and a kids playground. Located in the heart of Dr. Phillips, you’ll enjoy easy access to Restaurant Row, shopping, grocery stores, major roadways, Millenia Mall, Universal Studios, CityWalk, and SeaWorld, all approximately five minutes away. Walt Disney World is just 15 minutes away, while the airport and downtown Orlando are approximately 20 minutes away. With an unbeatable location, beautiful golf course views, and the chance to create a home exactly the way you want it, this villa is a rare opportunity to enjoy the best of the Dr. Phillips lifestyle!

$3,559/mo

Est. mortgage payment based on a $535,000 home price.

All estimates are provided by Luxury Presence for informational purposes only. Actual amounts may vary.

Additional information

MLS® ID
O6454594

Interior Features

Bedrooms
3
Bathrooms
2
Cooling
Yes
Heating
Yes
Basement
No

Exterior Features

Lot Size
0.23 Acres

Other Property Details

Taxes
$8,095
Tax Frequency
Annually
Association Fee Frequency
Monthly
Garage
Yes
Municipality
23
Pets Allowed
Yes
55+/Senior Community
No

Listings courtesy of Stellar MLS as distributed by MLS GRID

All information deemed reliable but not guaranteed and should be independently verified. All properties are subject to prior sale, change or withdrawal. Neither listing broker(s) nor Misty Griffin shall be responsible for any typographical errors, misinformation, misprints and shall be held totally harmless. Properties displayed may be listed or sold by various participants in the MLS. 

Based on information submitted to the MLS GRID as of 3:51 PM UTC on 11/22/2026. All data is obtained from various sources and may not have been verified by broker or MLS GRID. Supplied Open House Information is subject to change without notice. All information should be independently reviewed and verified for accuracy. Properties may or may not be listed by the office/agent presenting the information.

©2026 Stellar MLS . All rights reserved.

DMCA Notice

Powered by Luxury Presence