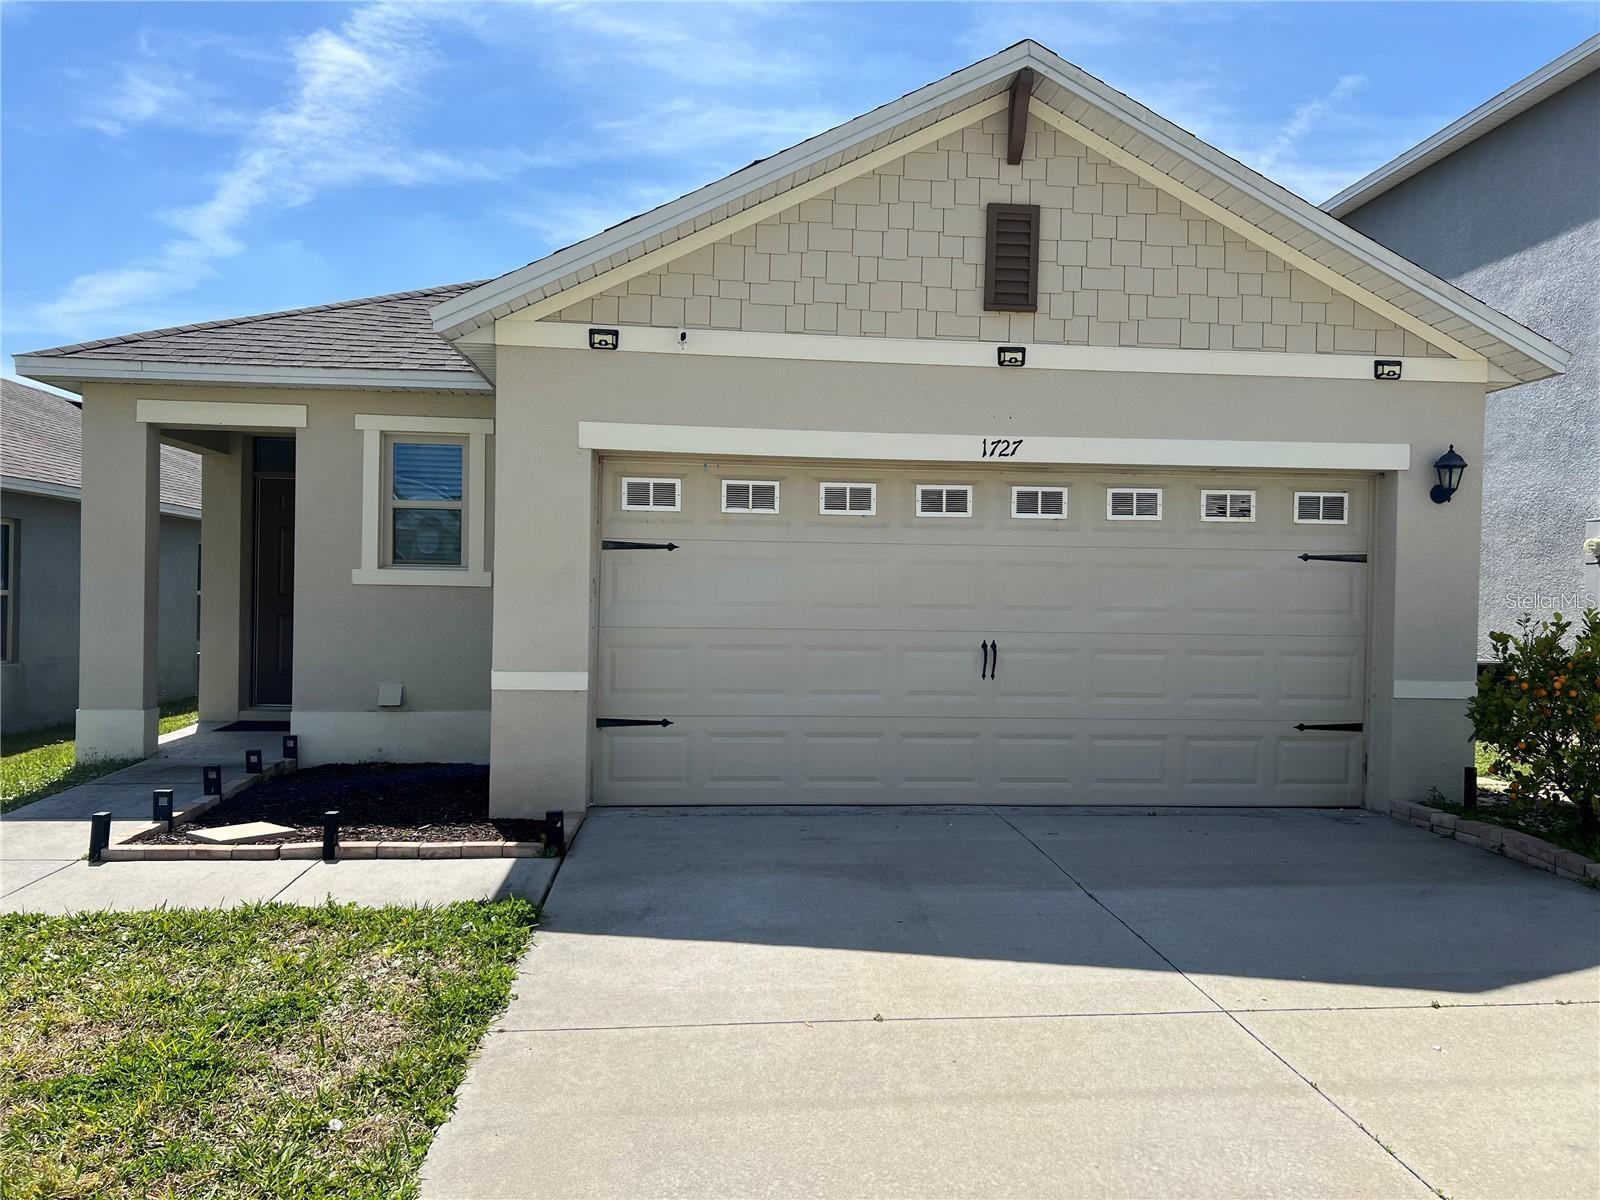
Home exterior with a wide two-car garage and covered entry beneath a gabled roof.
Front of a gray home with a wide garage, driveway, and small landscaped beds.
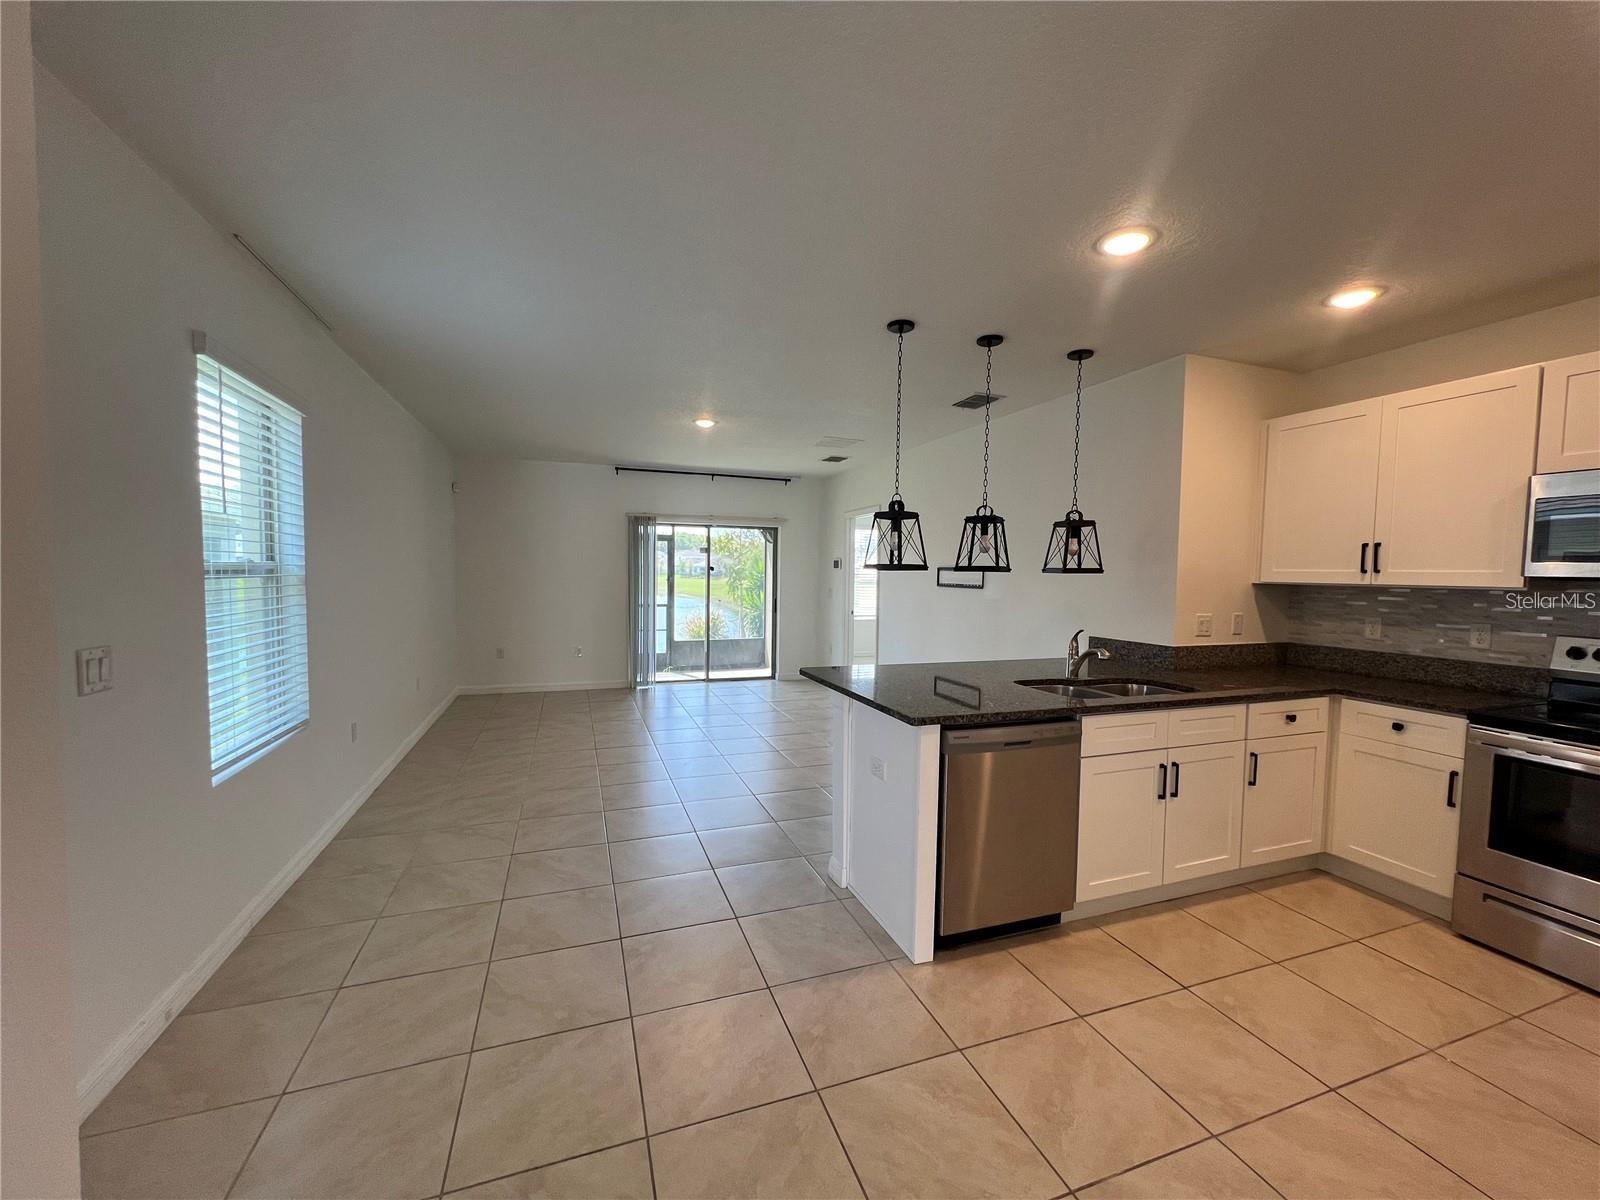
Open kitchen and dining area with white cabinets, dark counters, and sliding glass doors overlooking water.
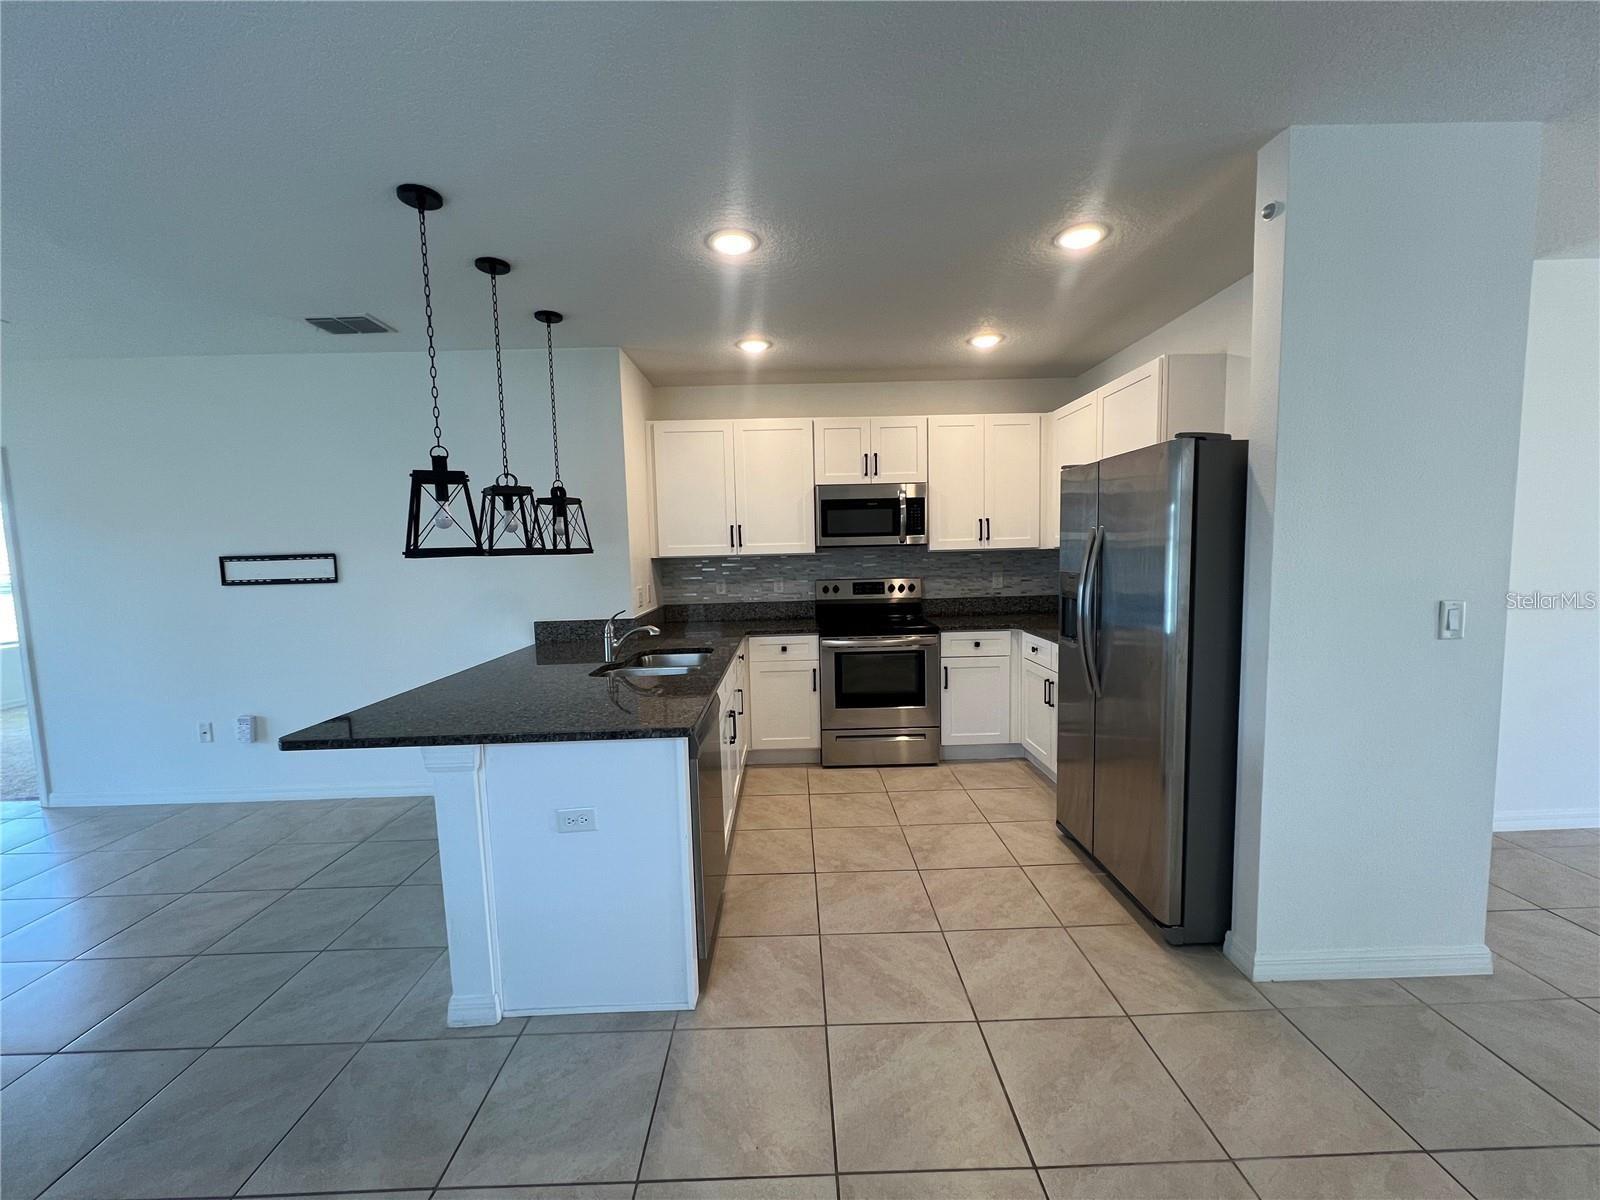
Kitchen with white cabinets, dark counters, stainless steel appliances, and a tiled floor.
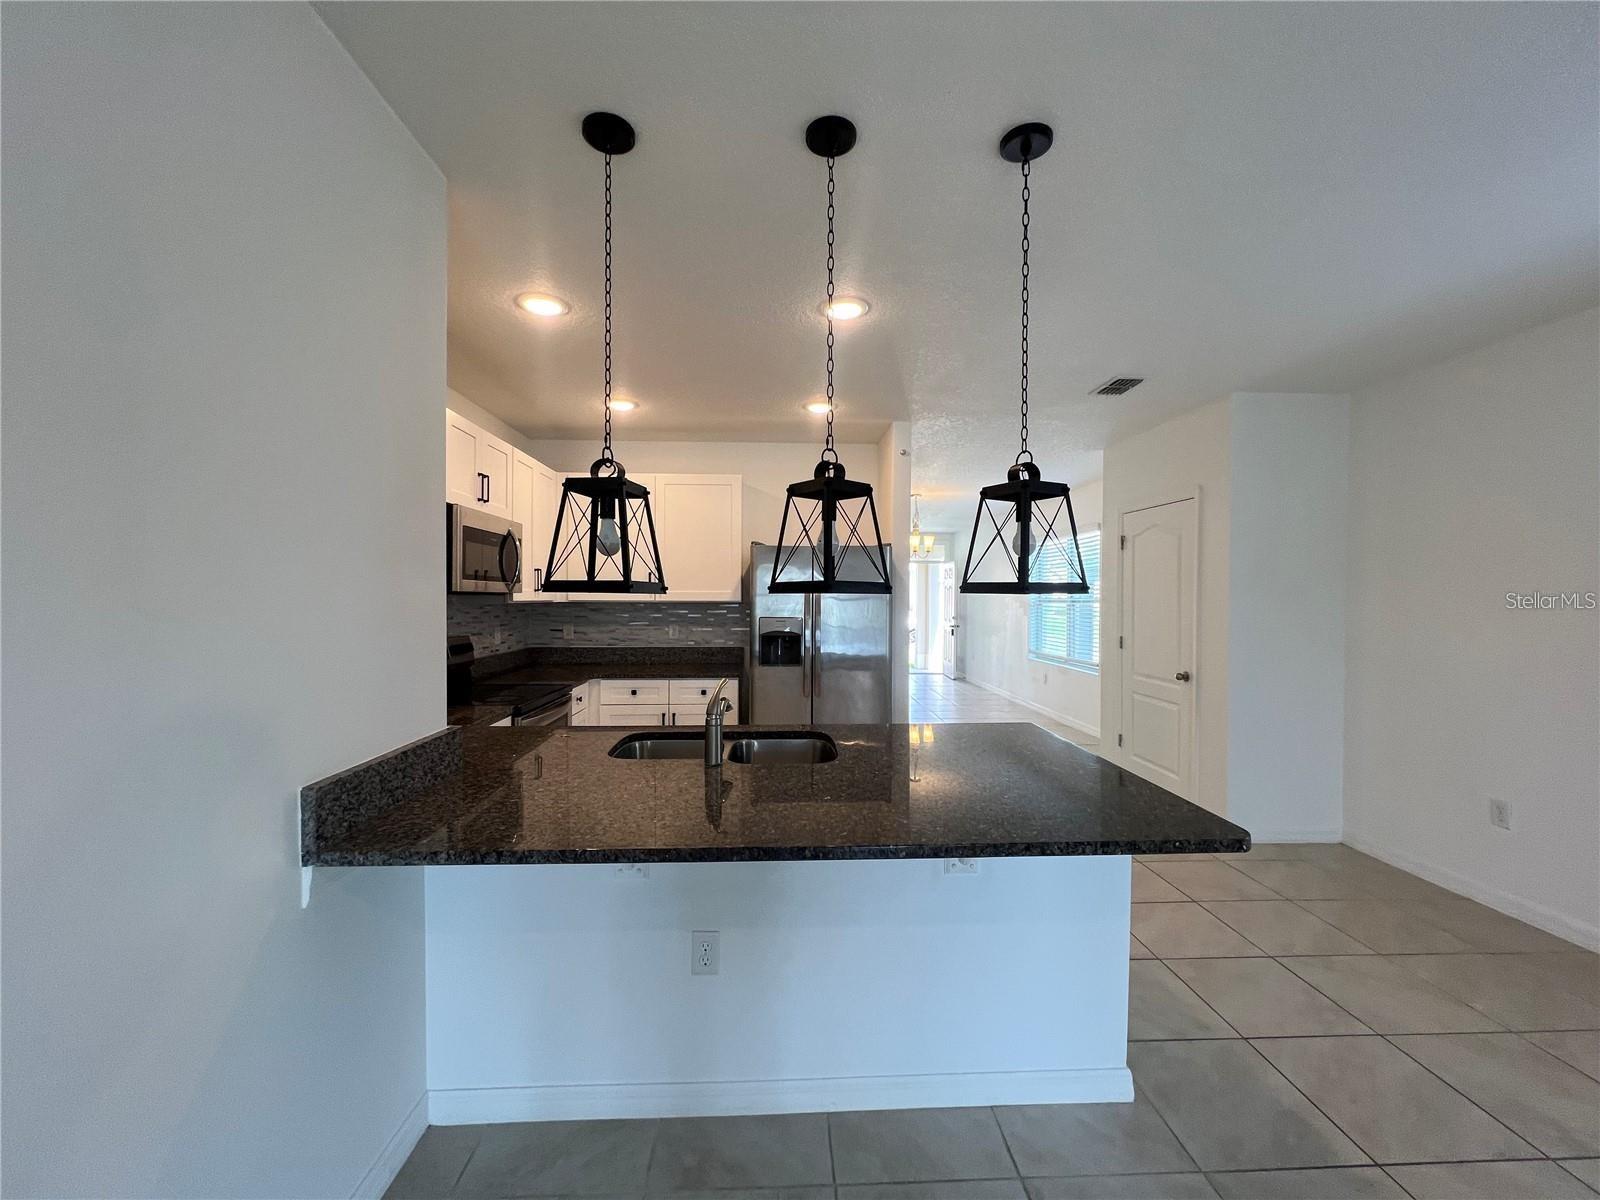
Kitchen with a granite island, white cabinets, stainless steel appliances, and black pendant lights.
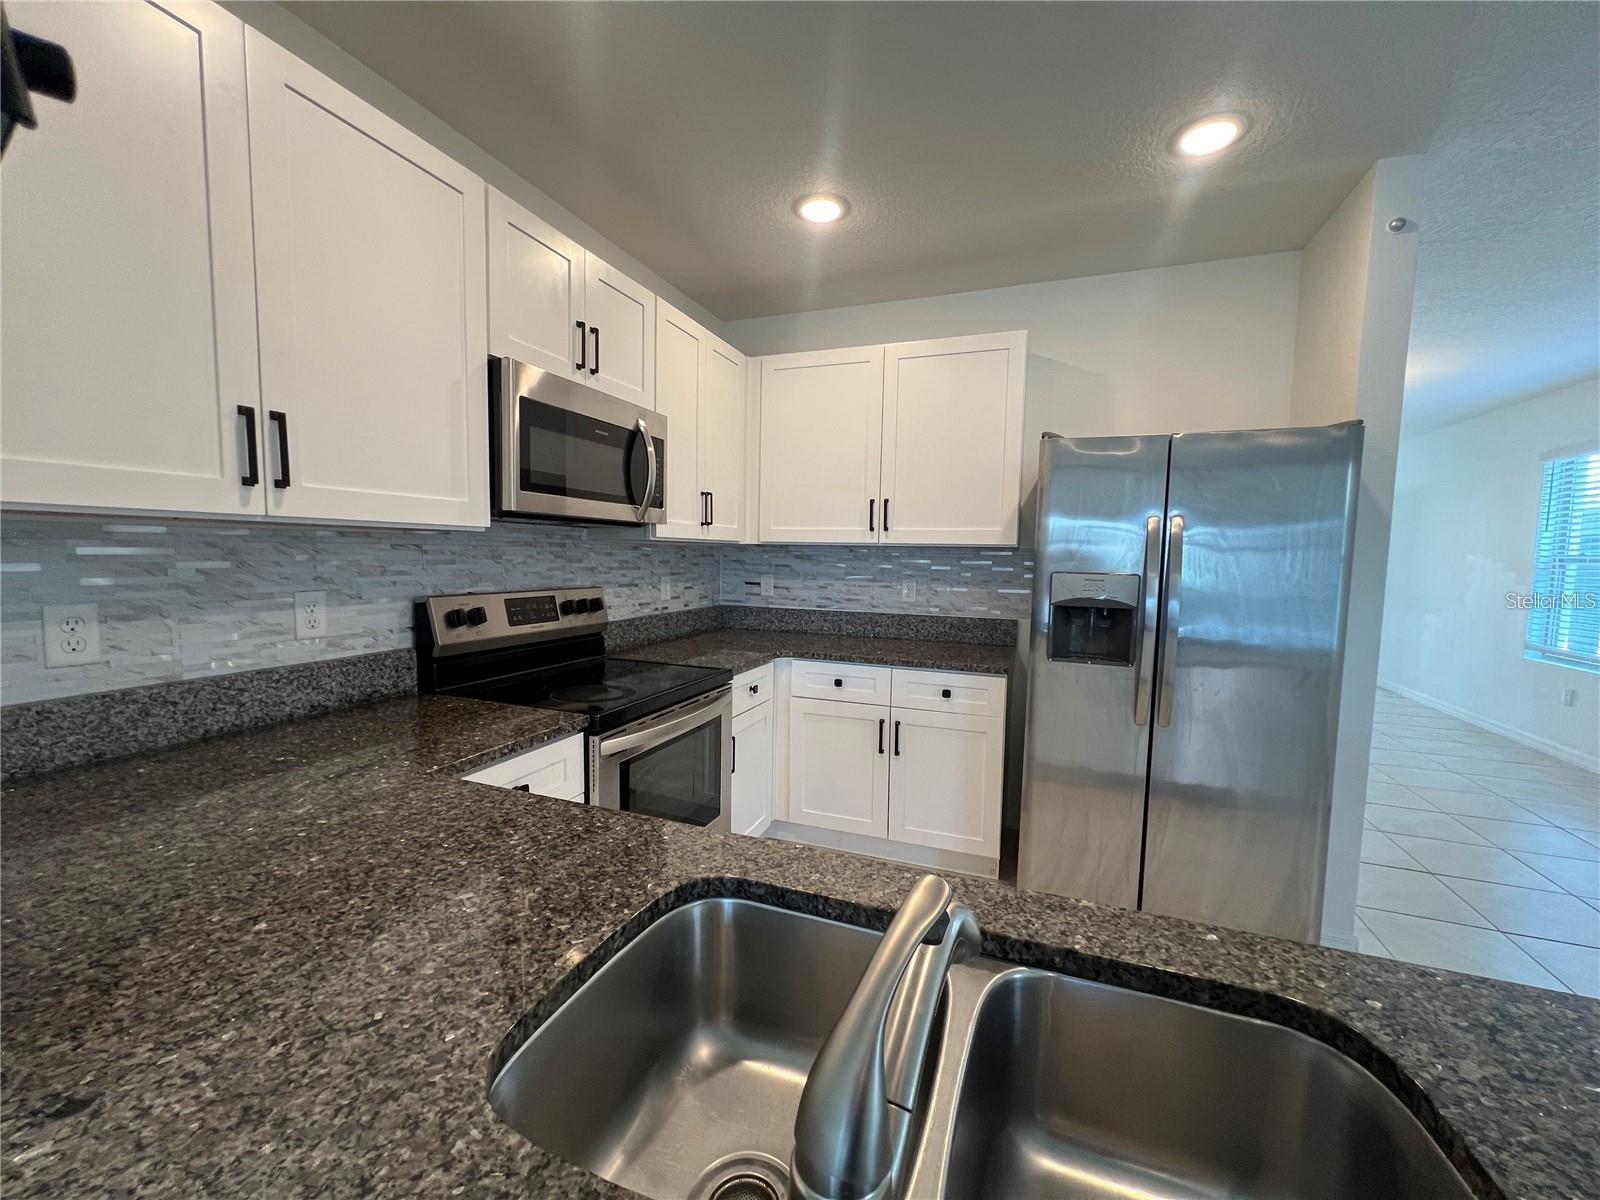
Kitchen with white cabinets, dark granite counters, stainless appliances, and a foreground double sink.
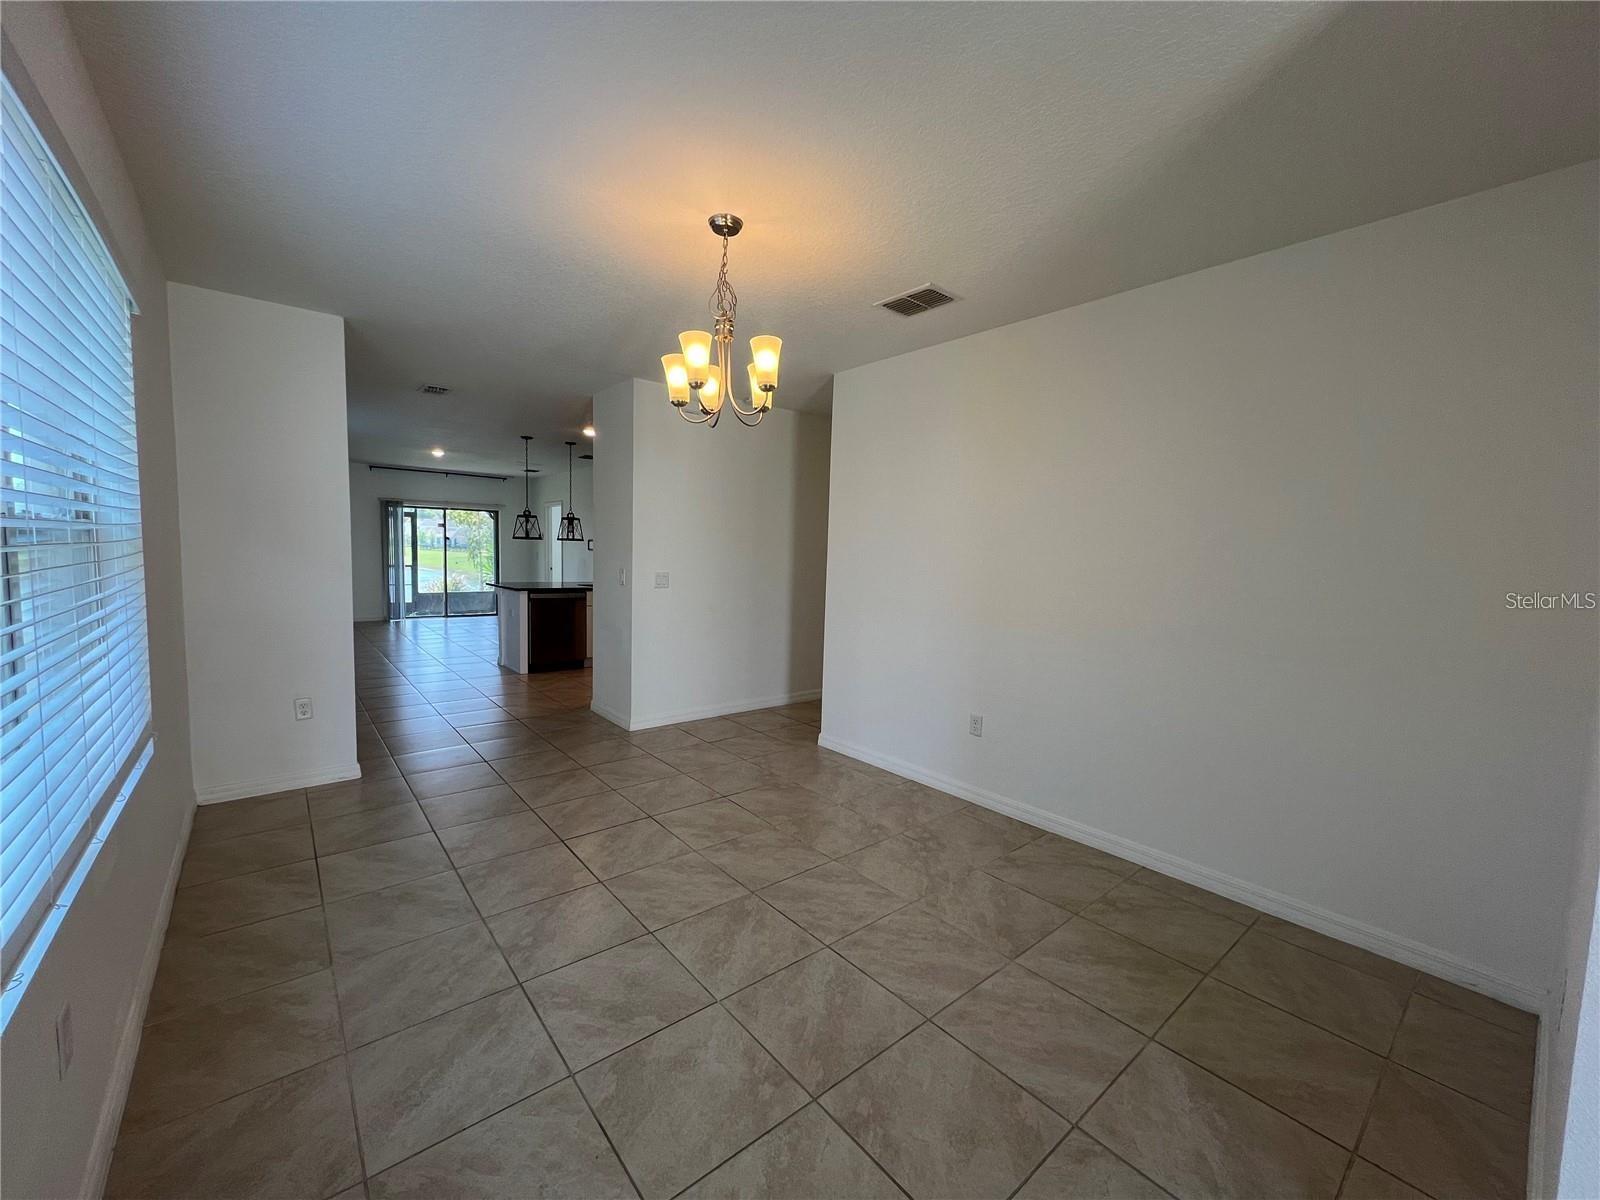
Empty tiled dining area with a chandelier, open to the kitchen and sliding glass doors.
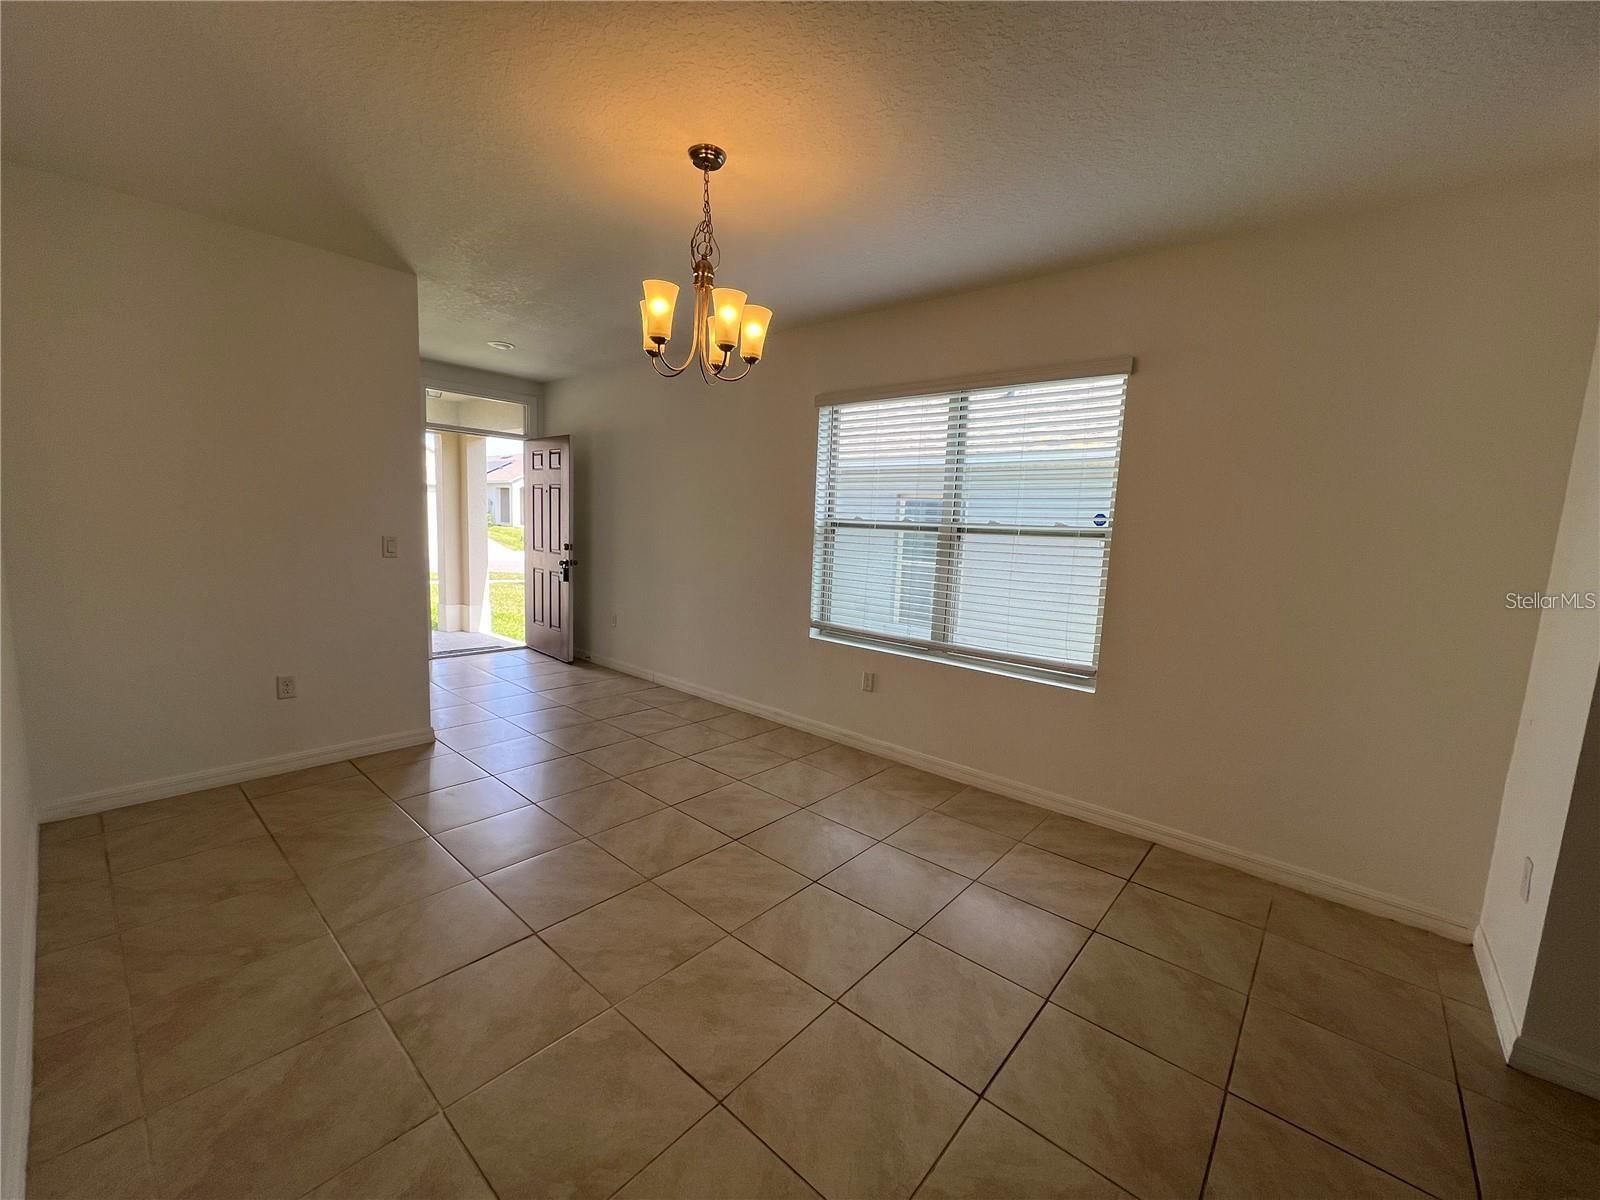
Empty tiled dining room with a hanging chandelier, window blinds, and an open front door.
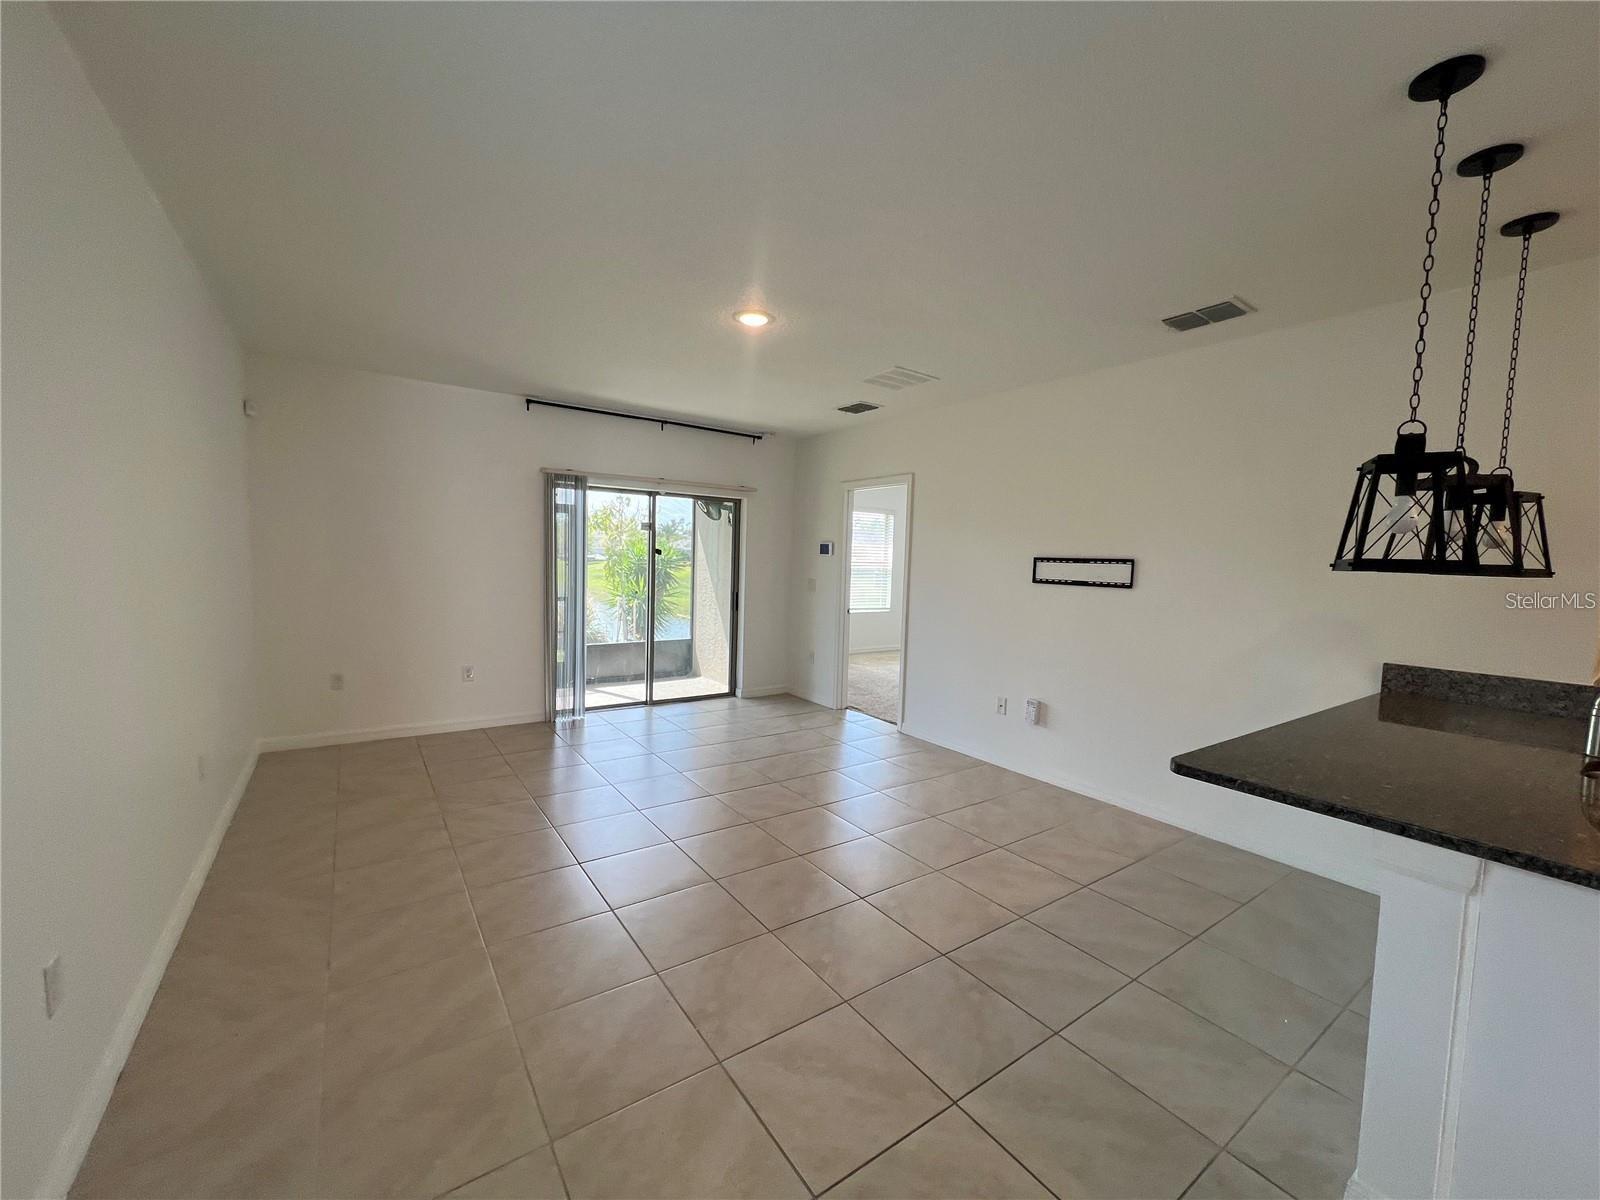
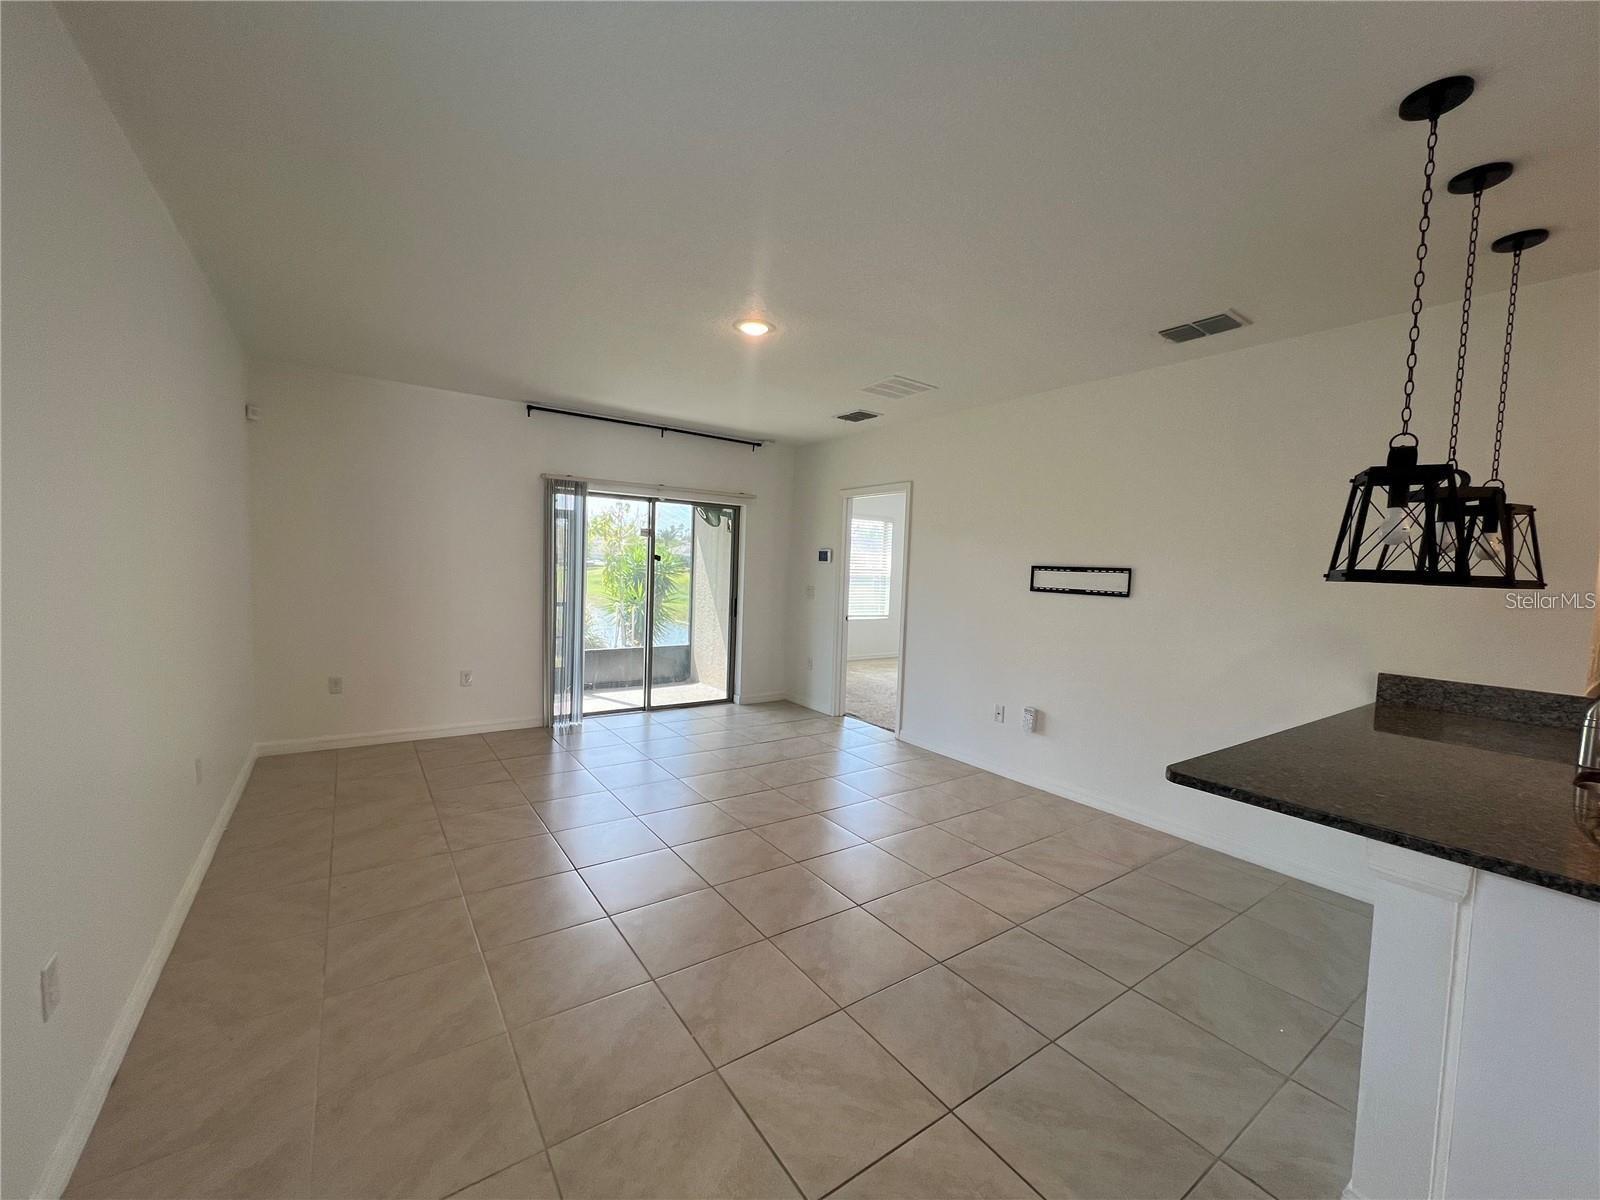
Empty tiled dining area with a sliding glass door overlooking a pond and a kitchen counter.
Vacant tiled dining area with three black pendant lights and sliding glass doors to the patio.
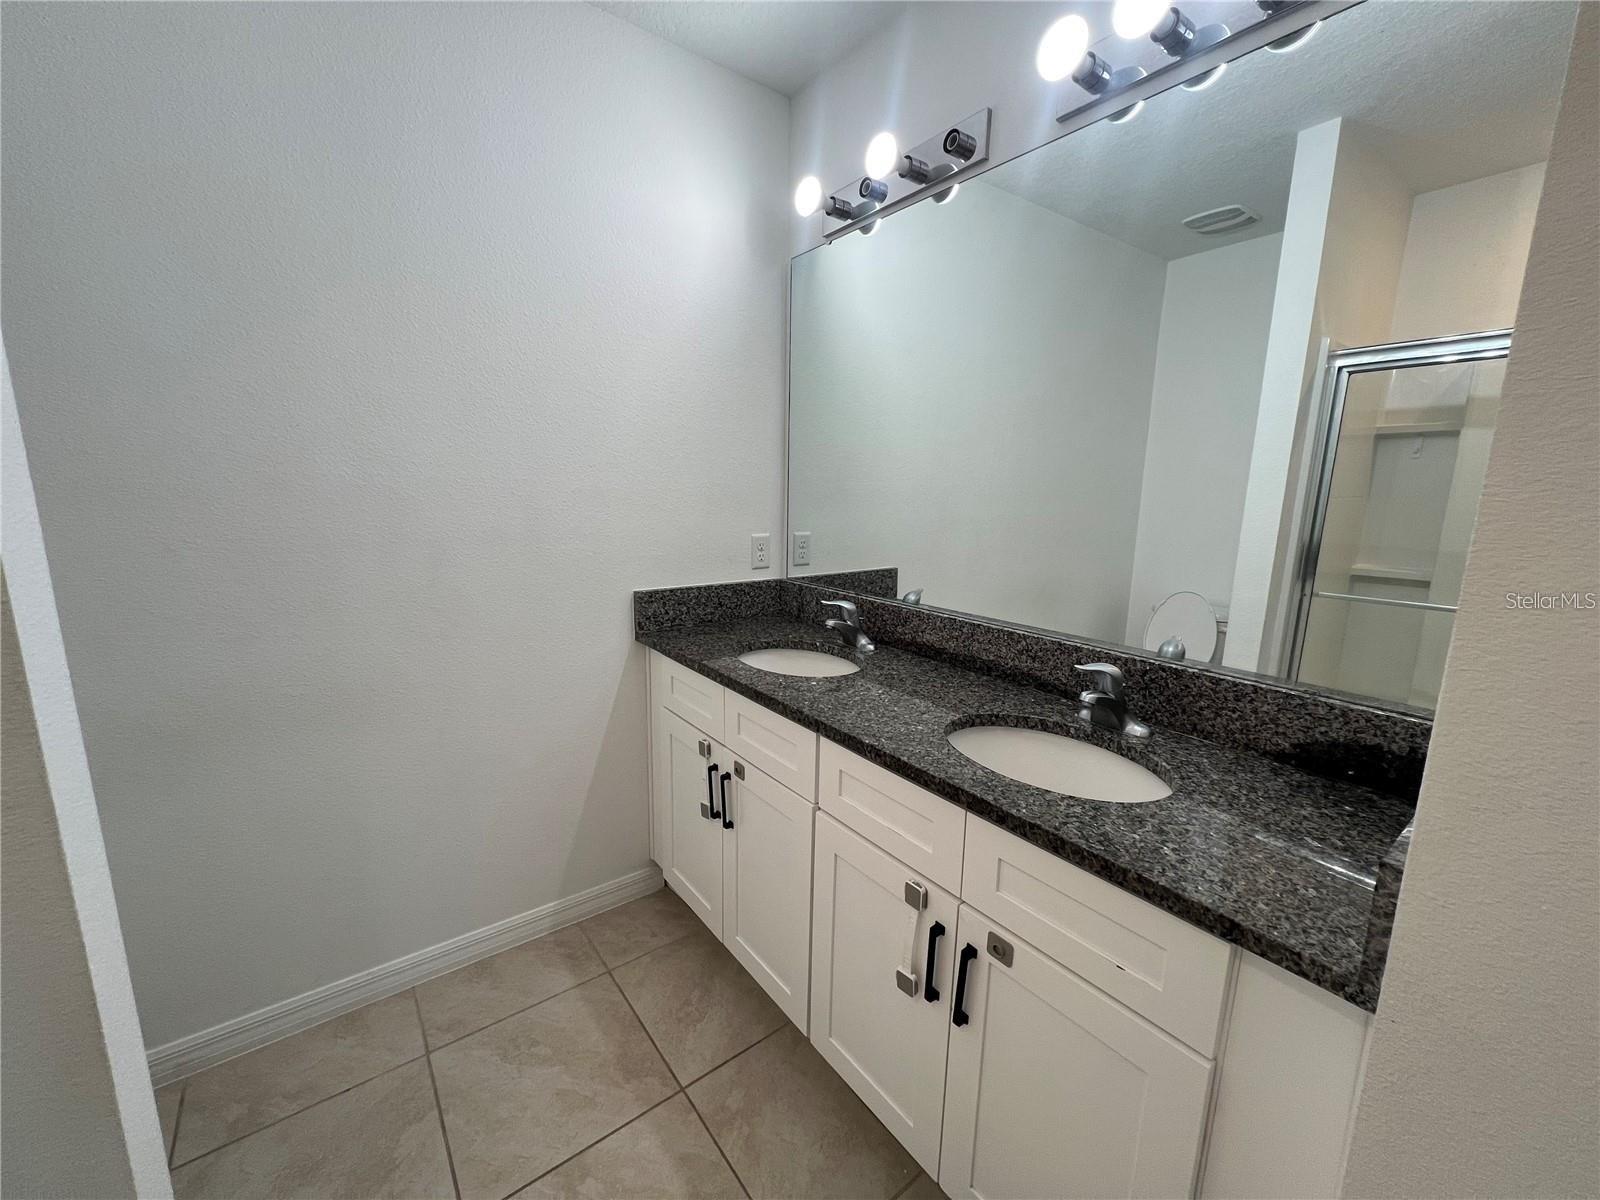
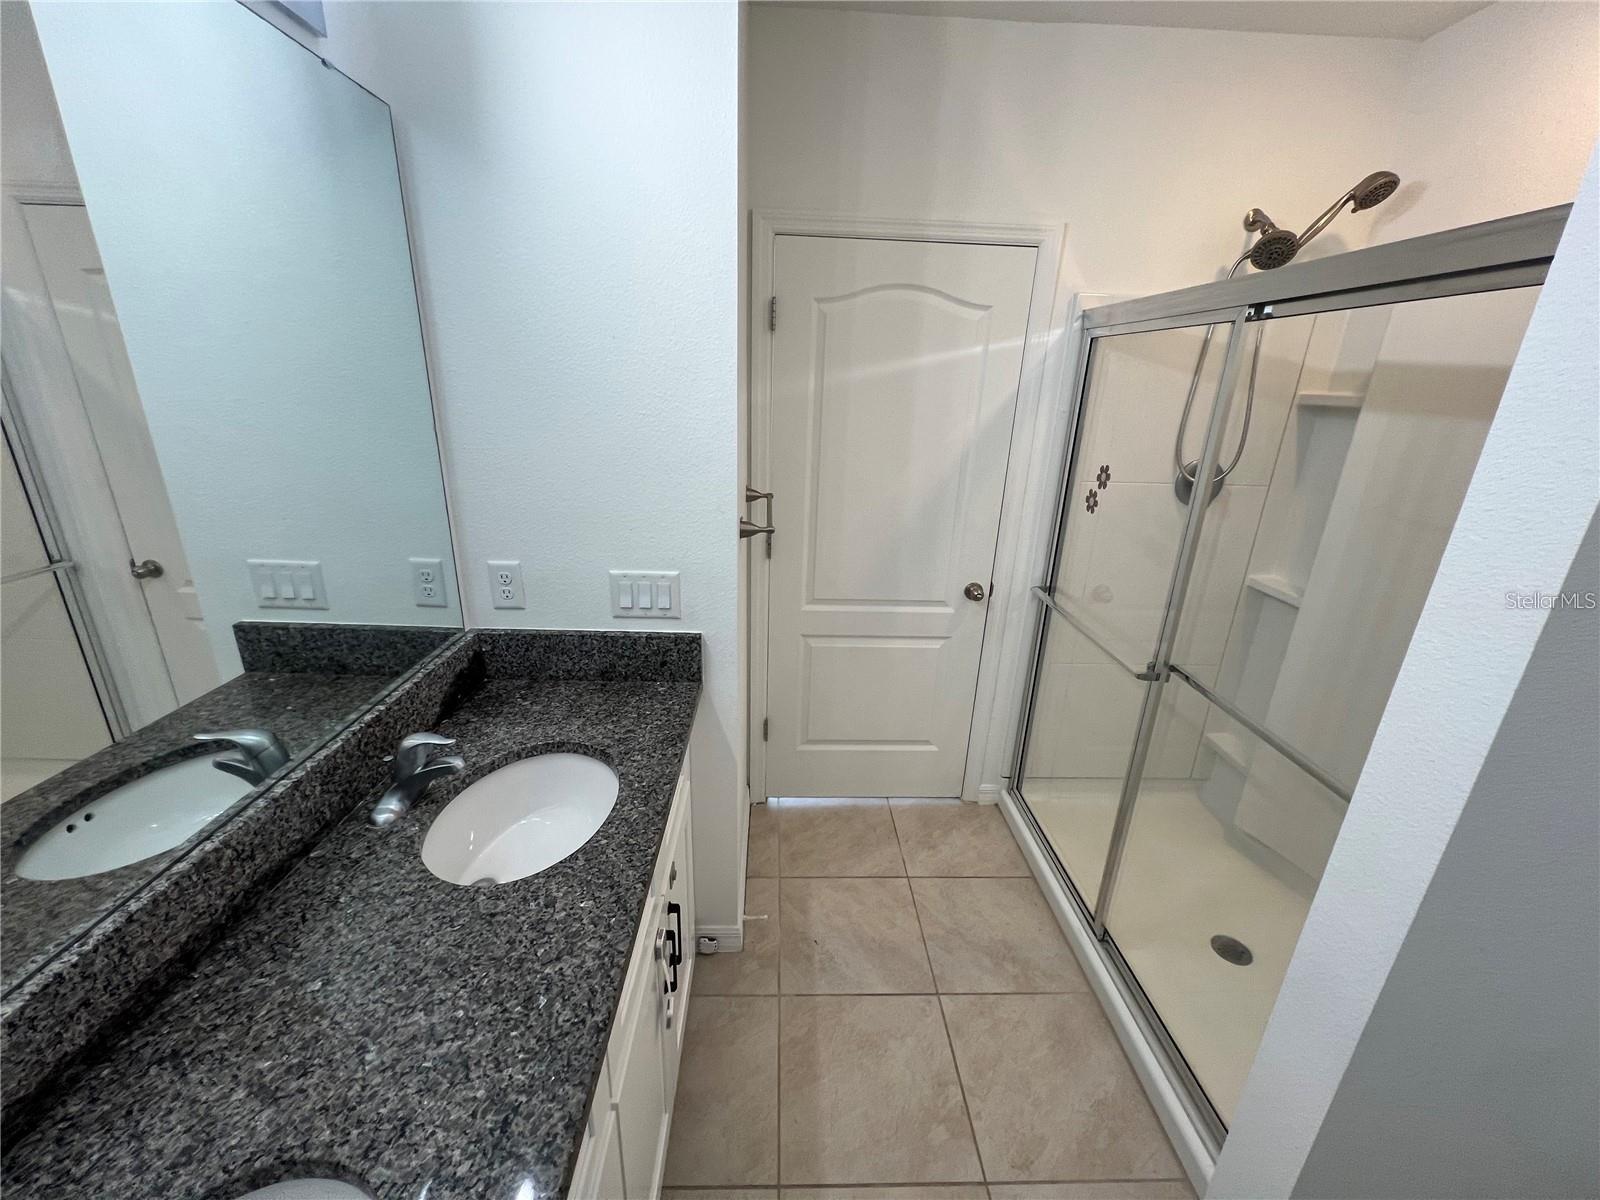
Bathroom with a double-sink vanity, dark granite countertop, large mirror, and tiled floor.
Bathroom with a granite vanity, oval sink, and glass-enclosed shower.
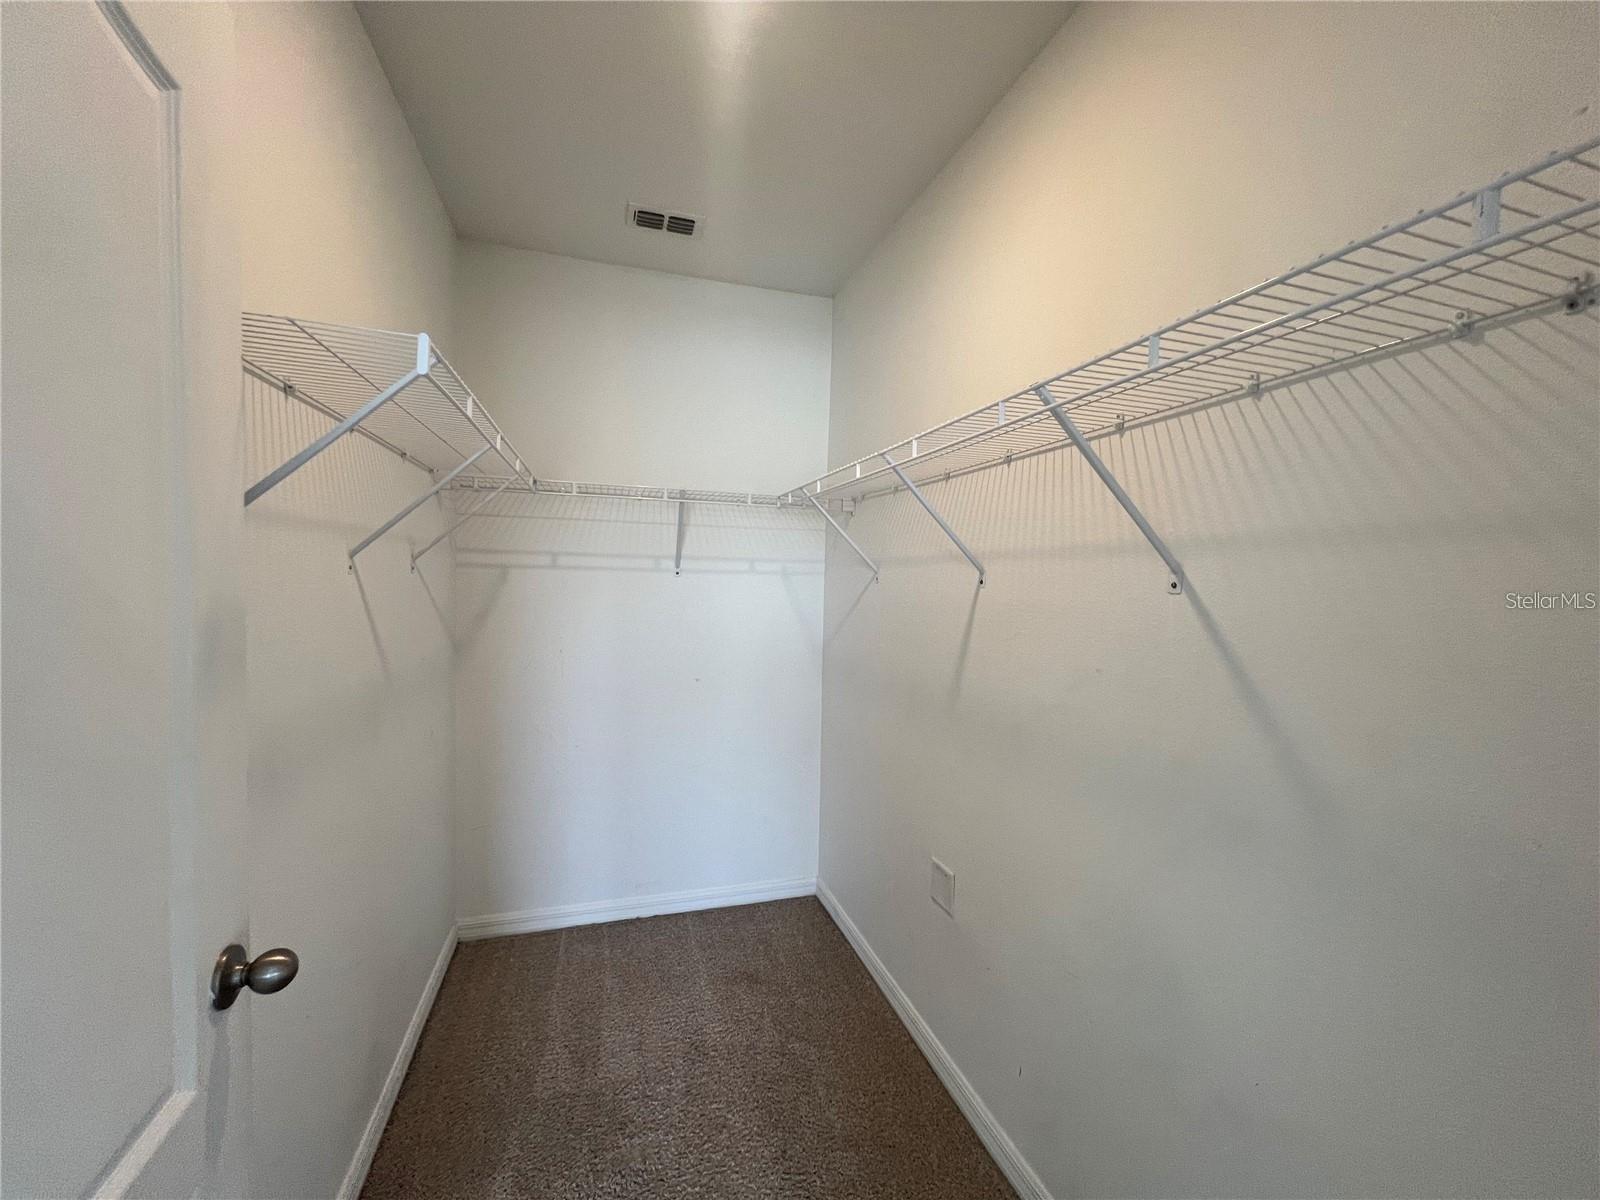
Walk-in closet with white wire shelving on three walls and beige carpet.
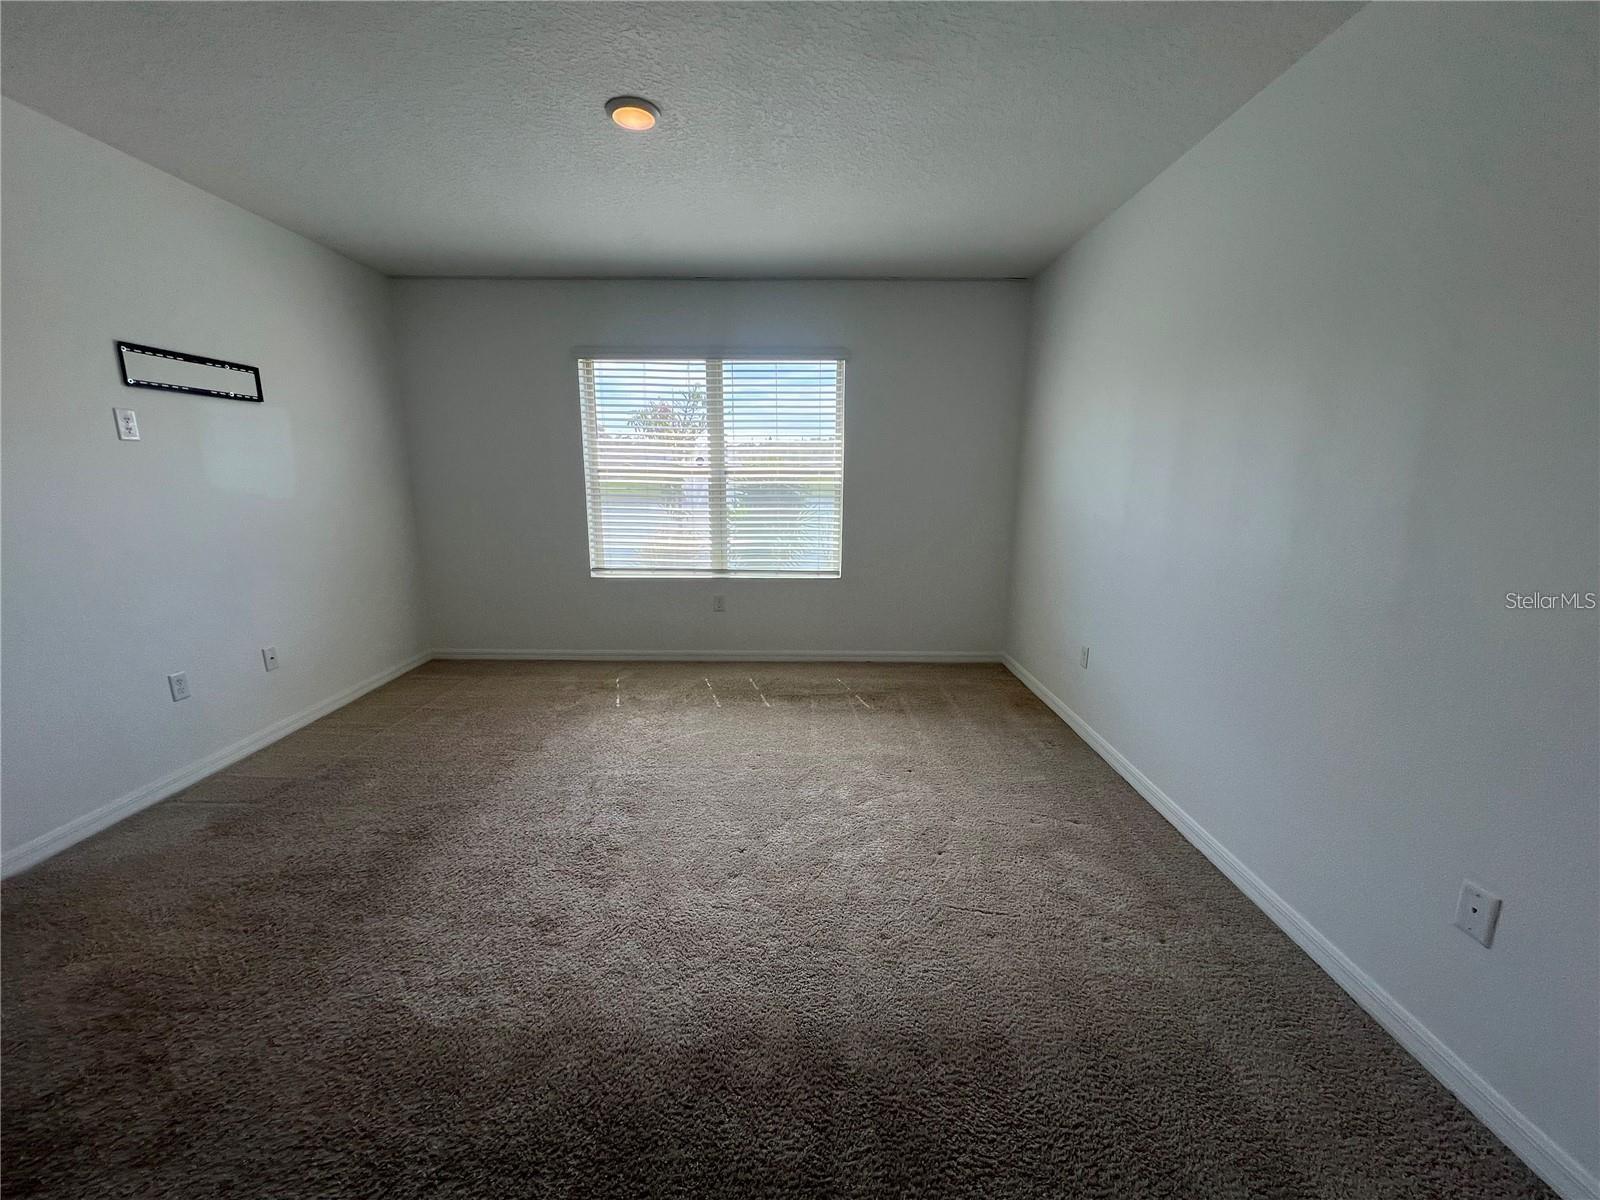
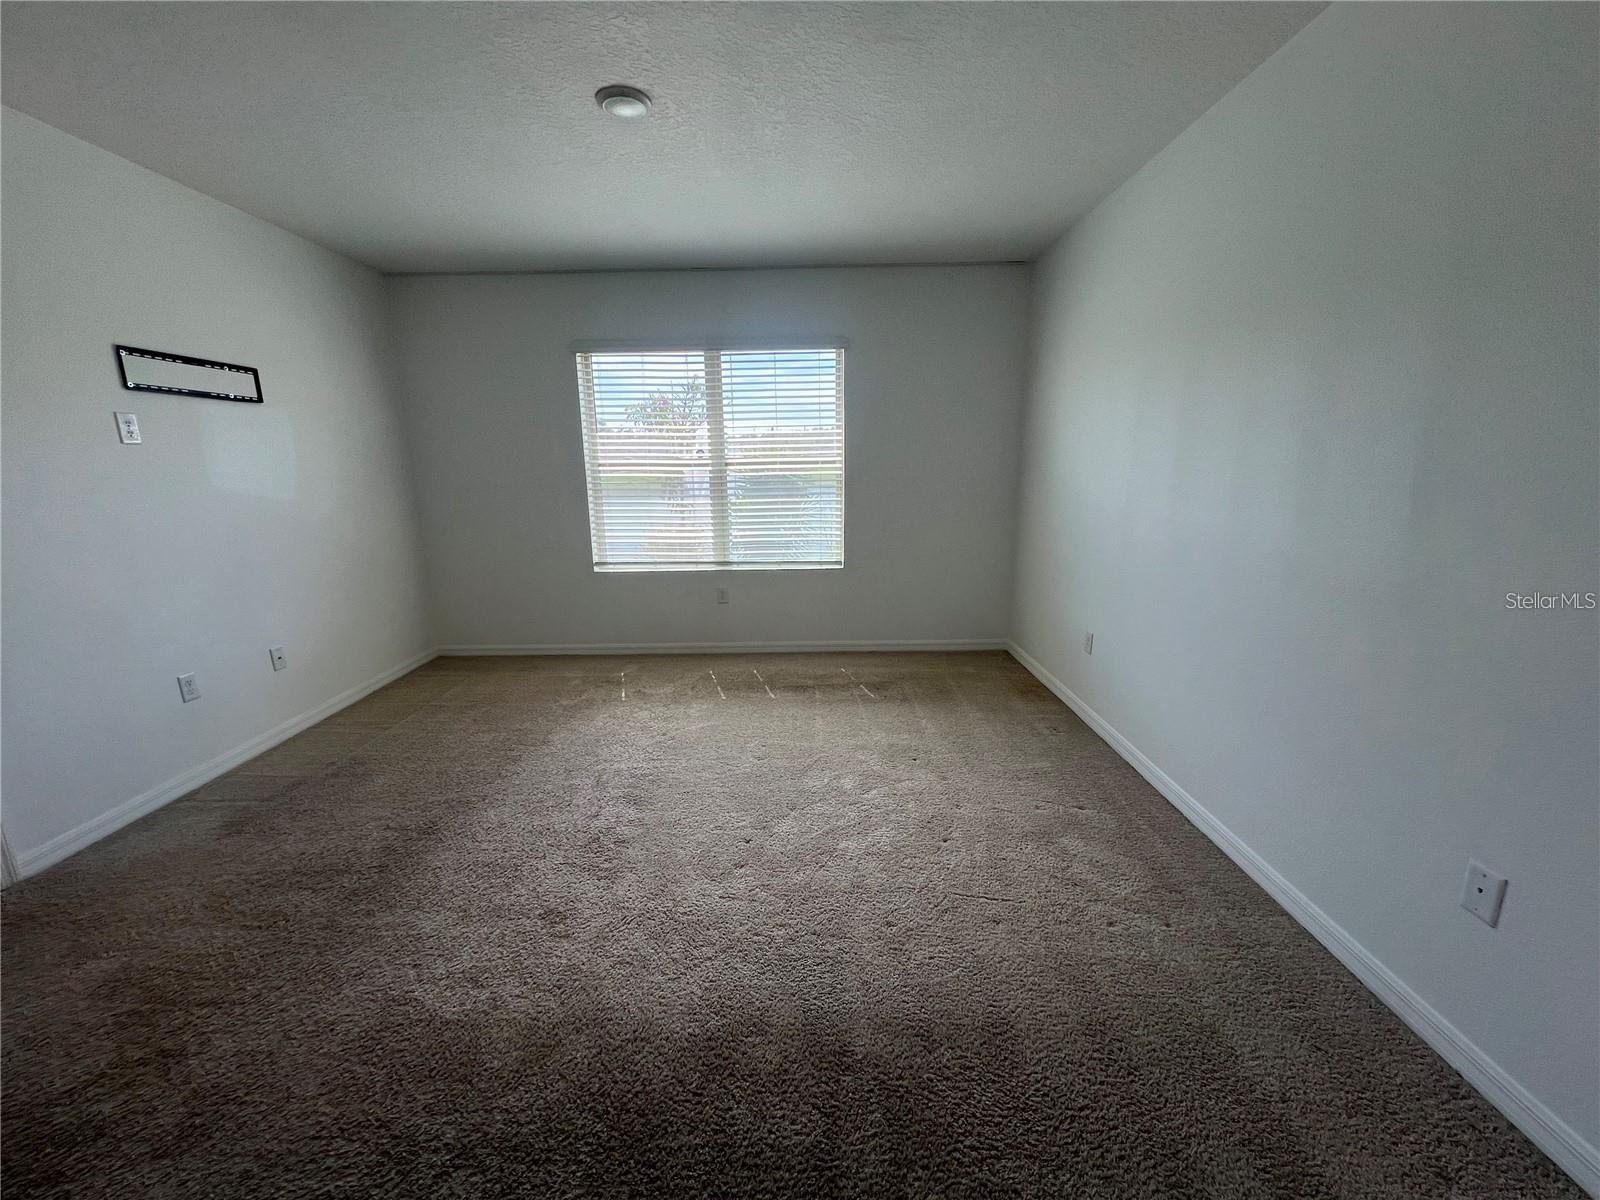
Empty carpeted bedroom with a centered window fitted with blinds and a wall-mounted TV bracket.
Empty carpeted room with a wide window and blinds.
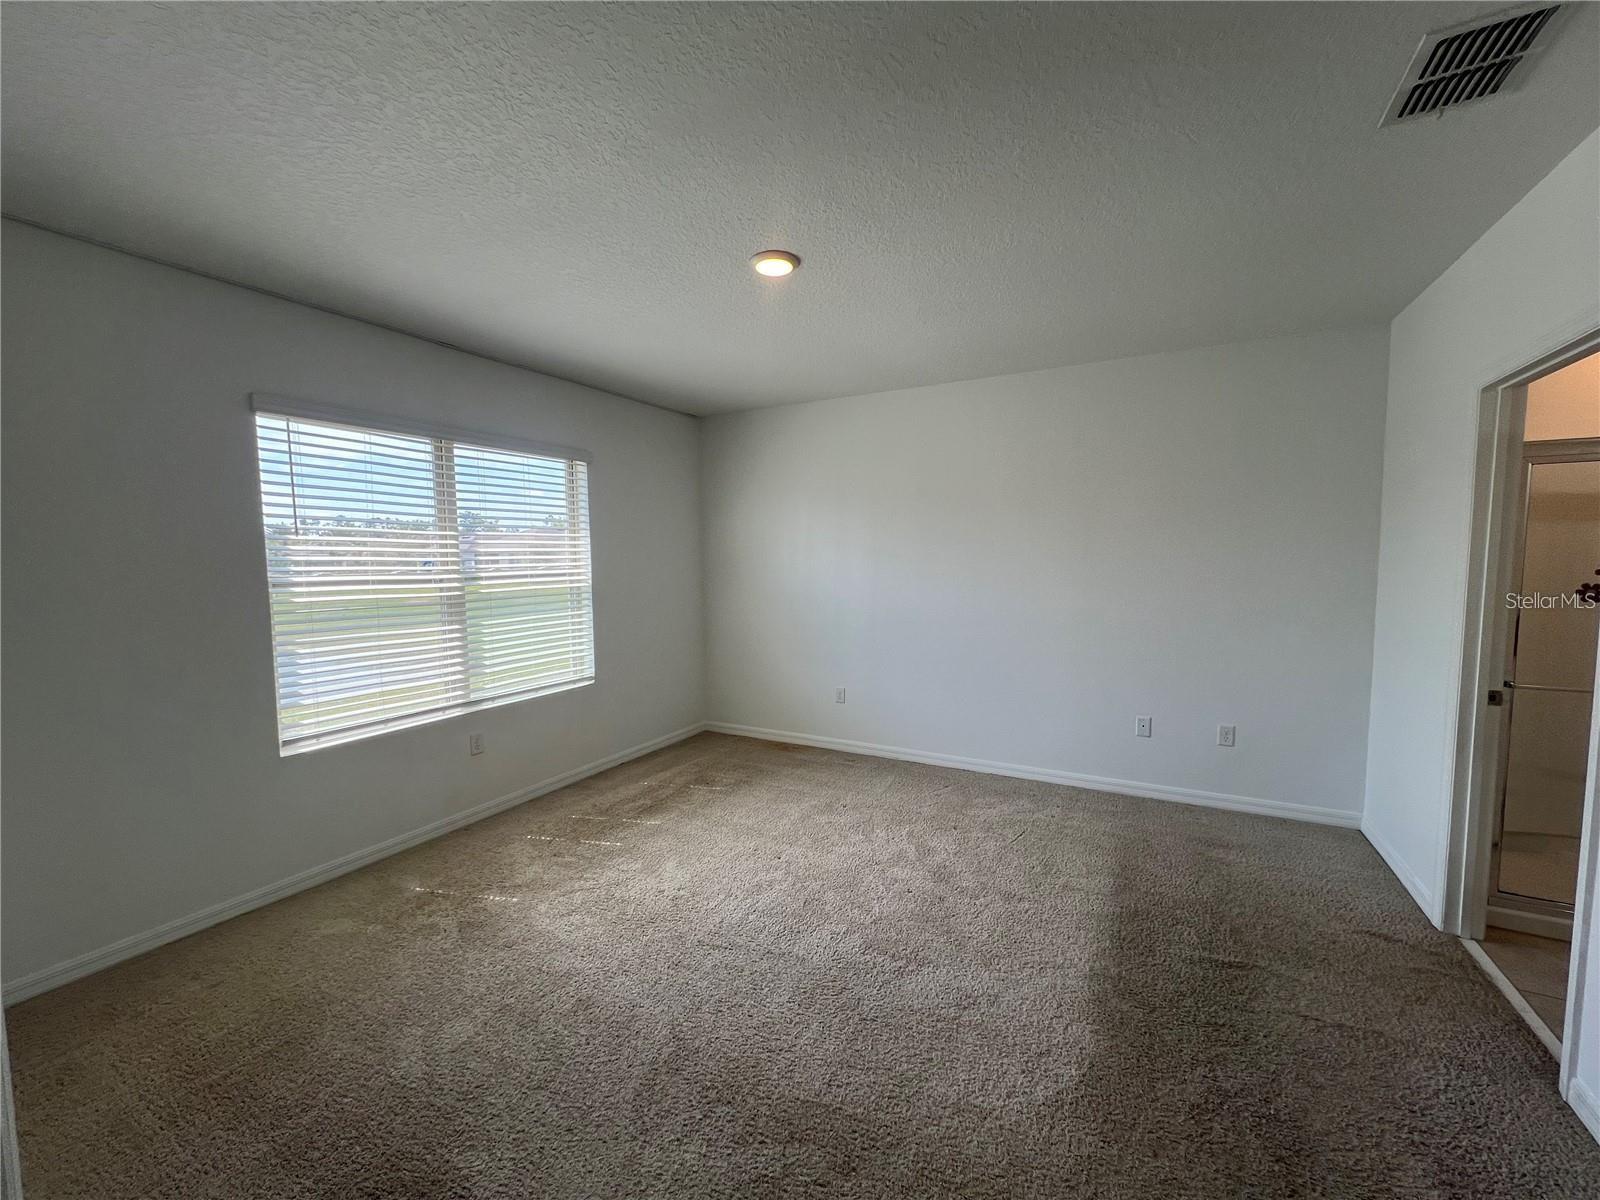
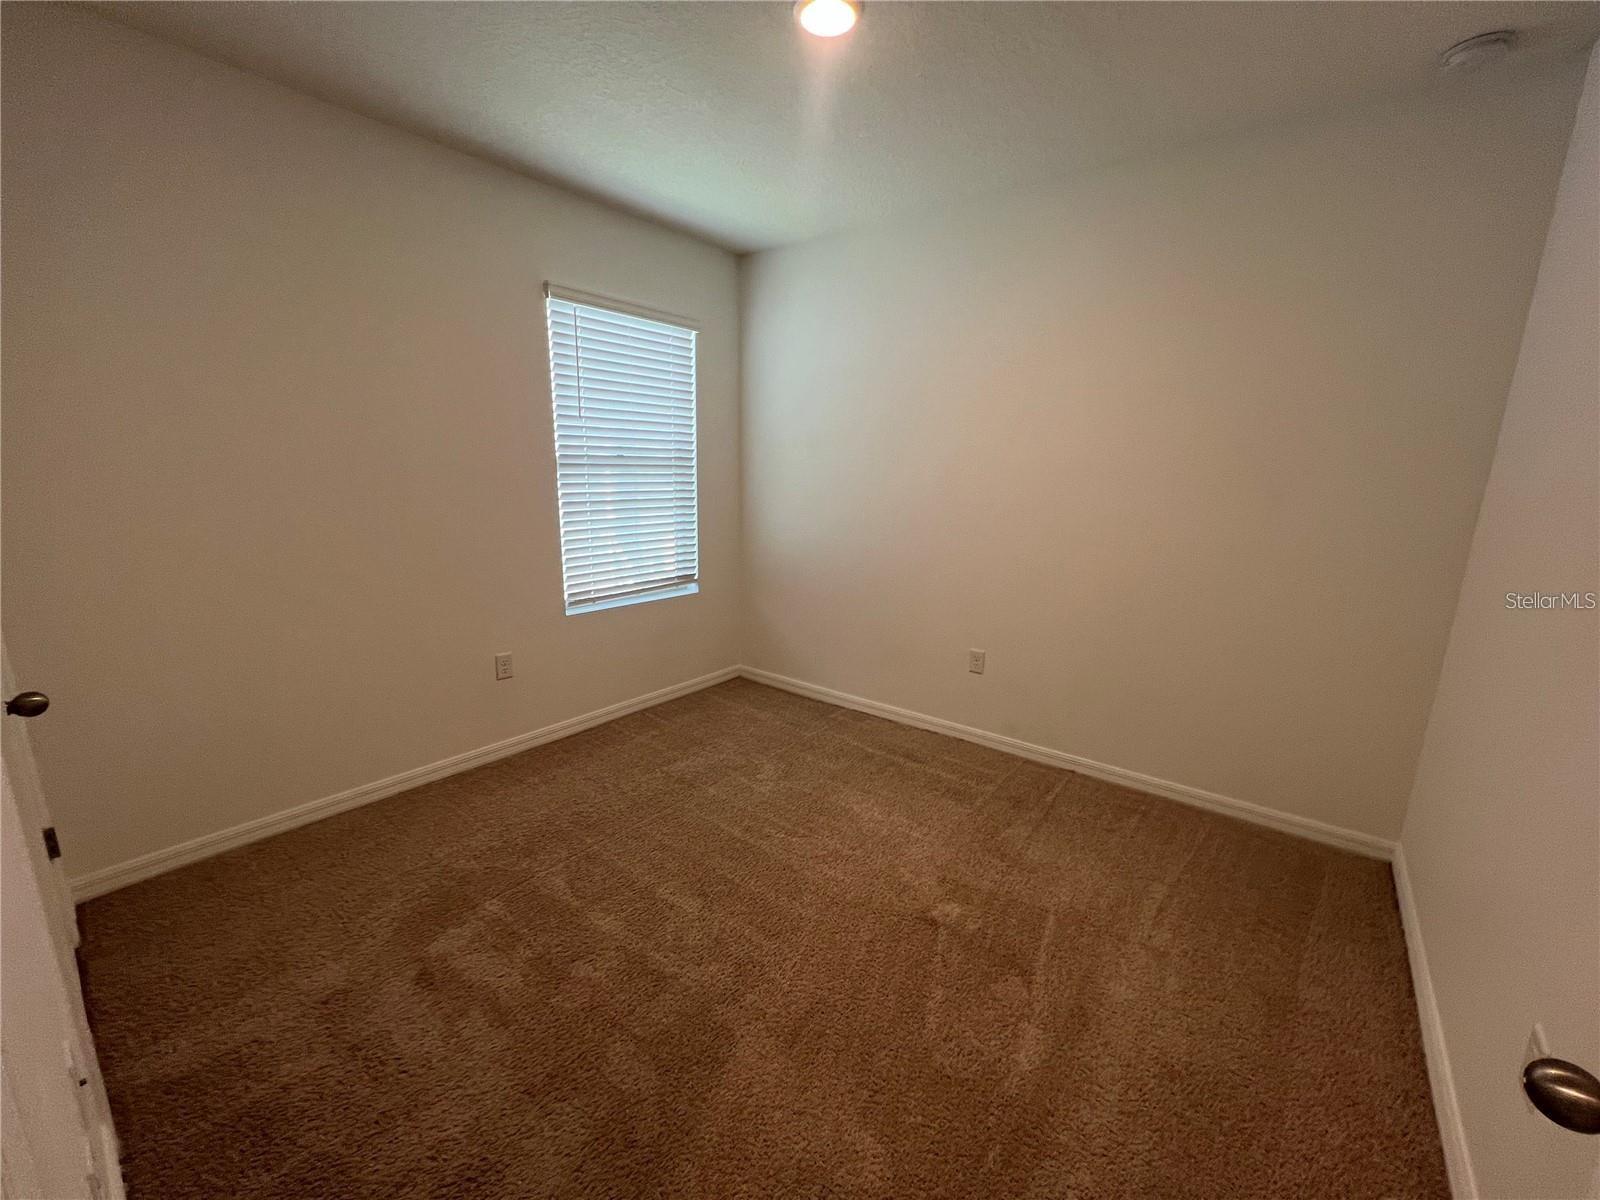
Empty carpeted bedroom with a window and blinds.
Empty carpeted bedroom with a window fitted with white blinds.
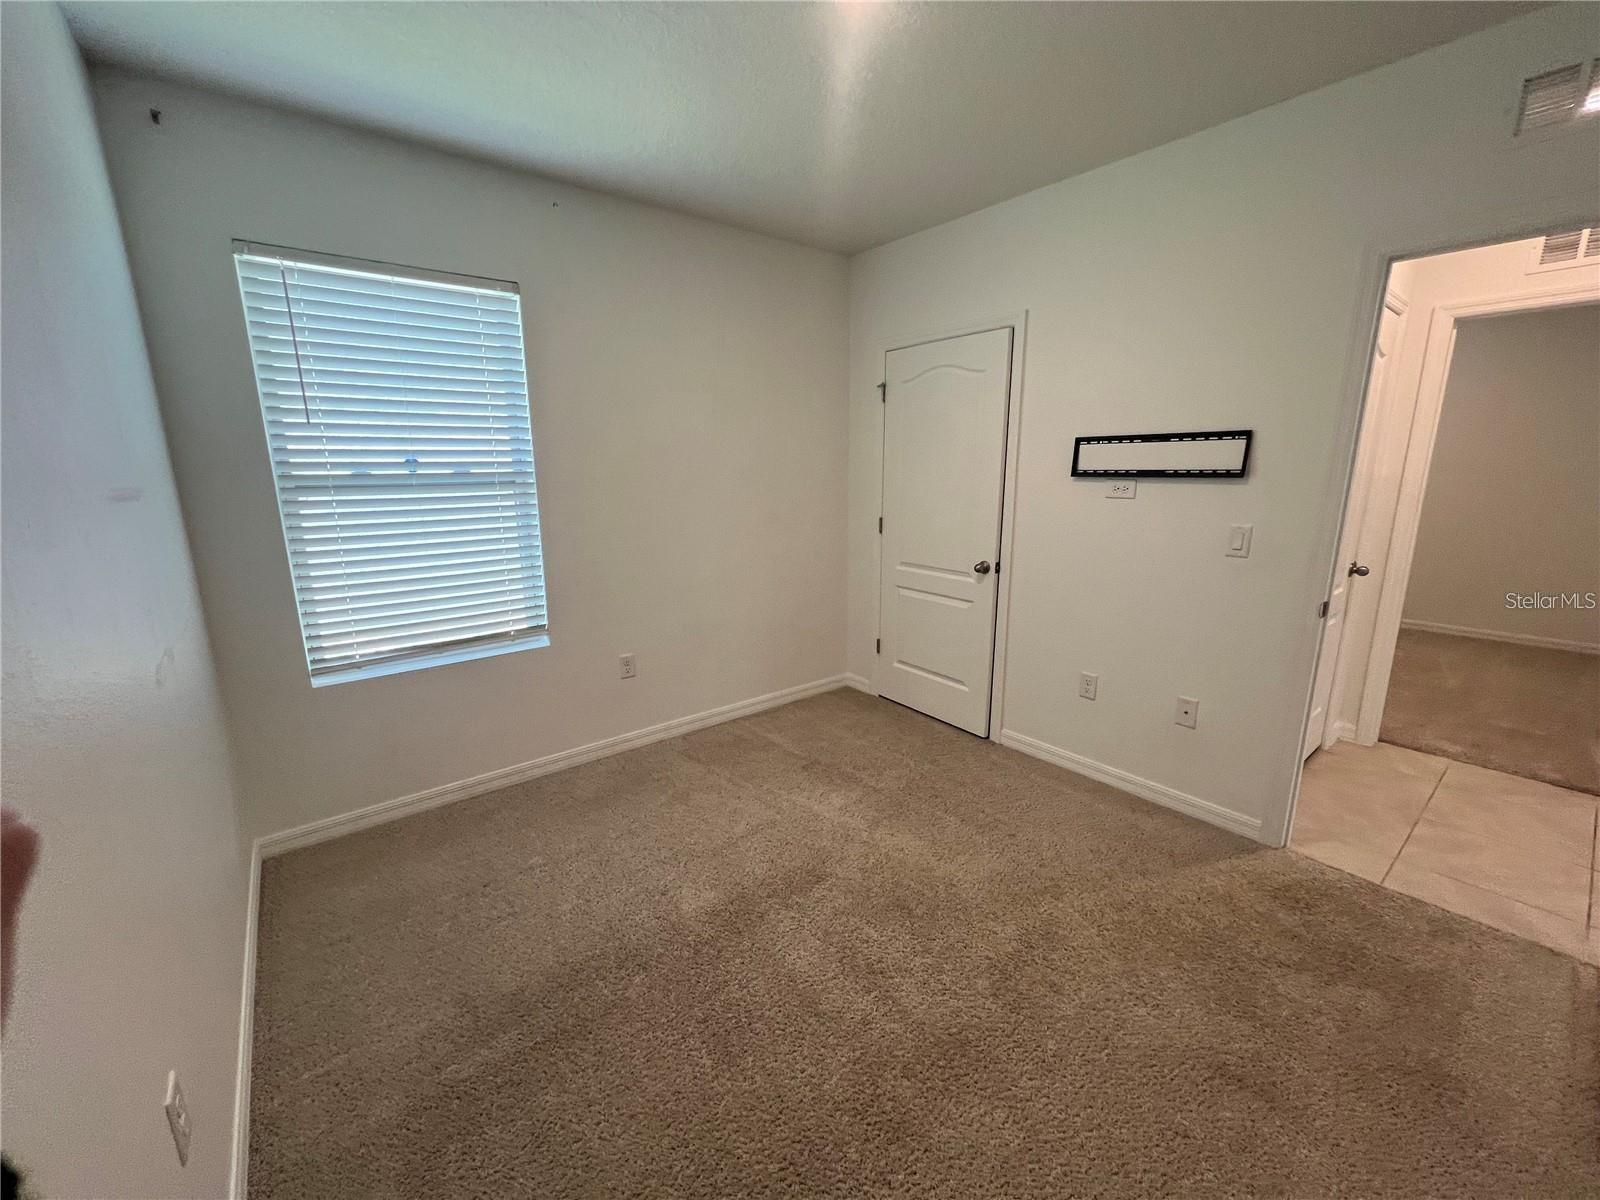
Empty carpeted bedroom with a window, white blinds, and a wall-mounted TV bracket.
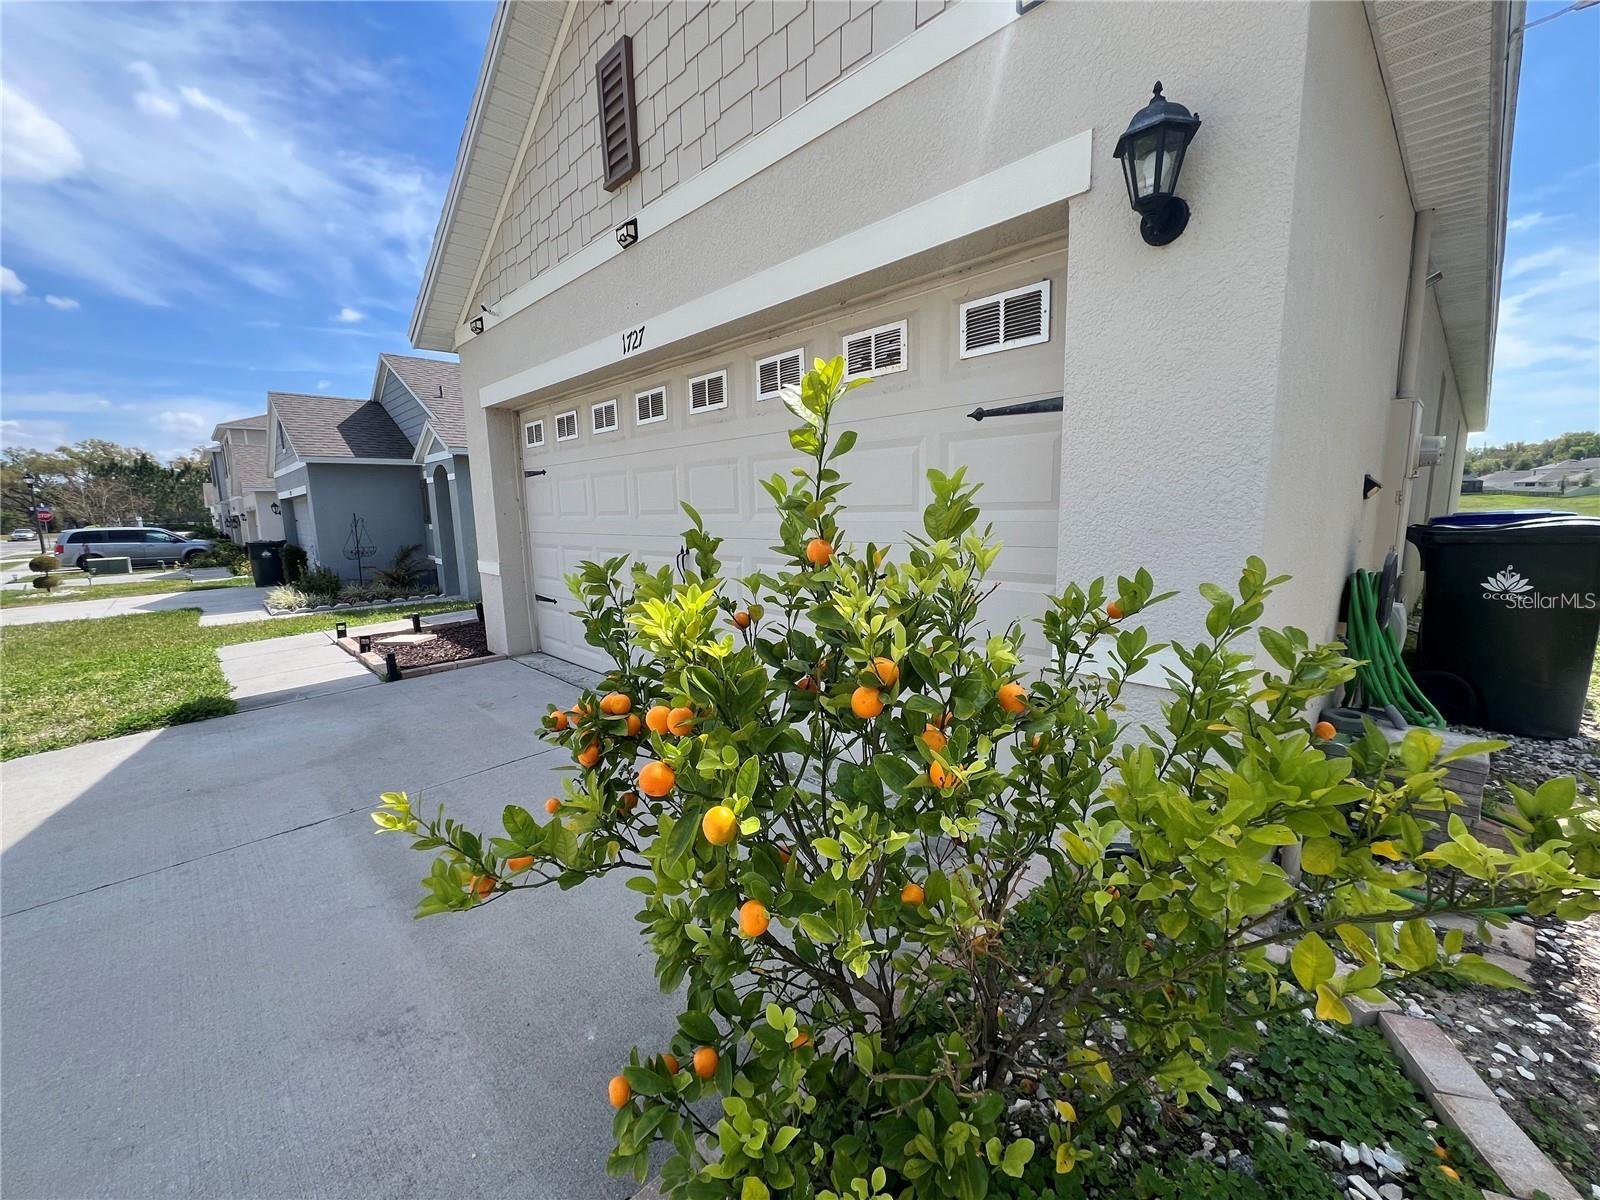
House exterior with a white garage and orange tree beside the driveway.
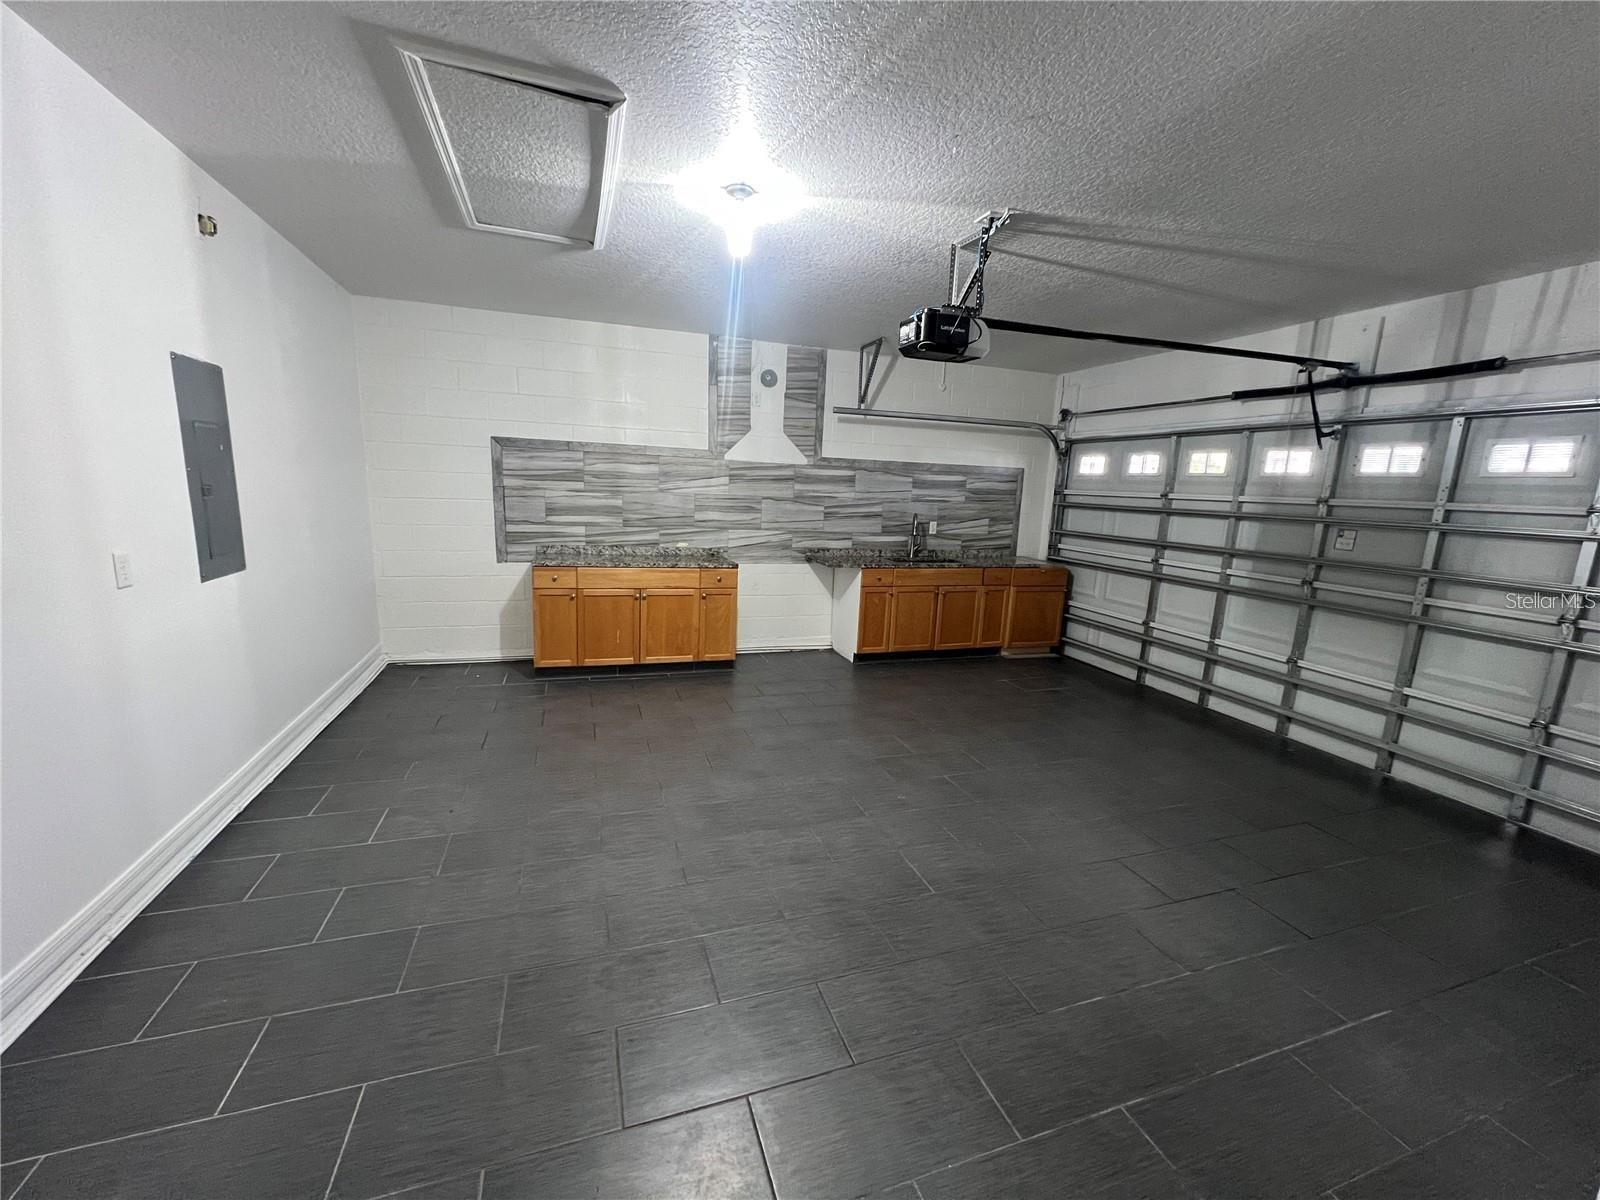
Garage with dark tile flooring, wood cabinets, a sink, and an enclosed garage door.
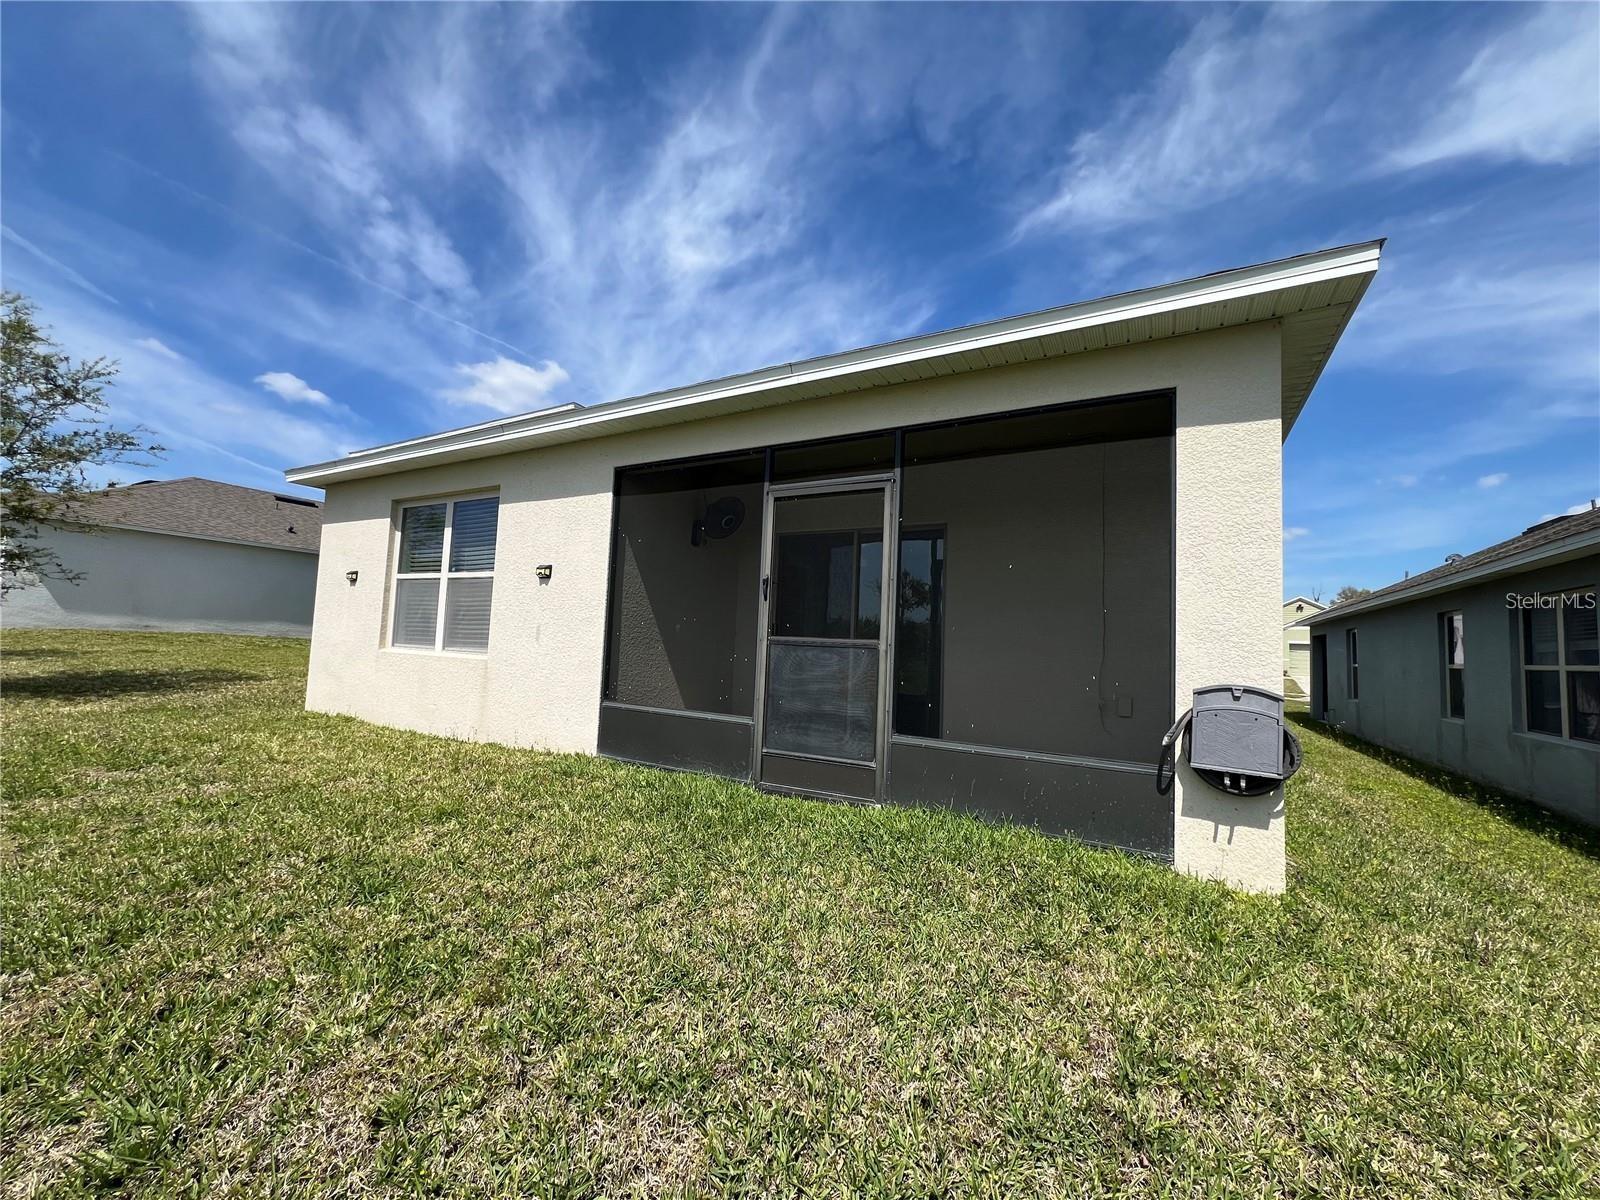
Rear exterior of a stucco home with a screened patio and broad lawn.
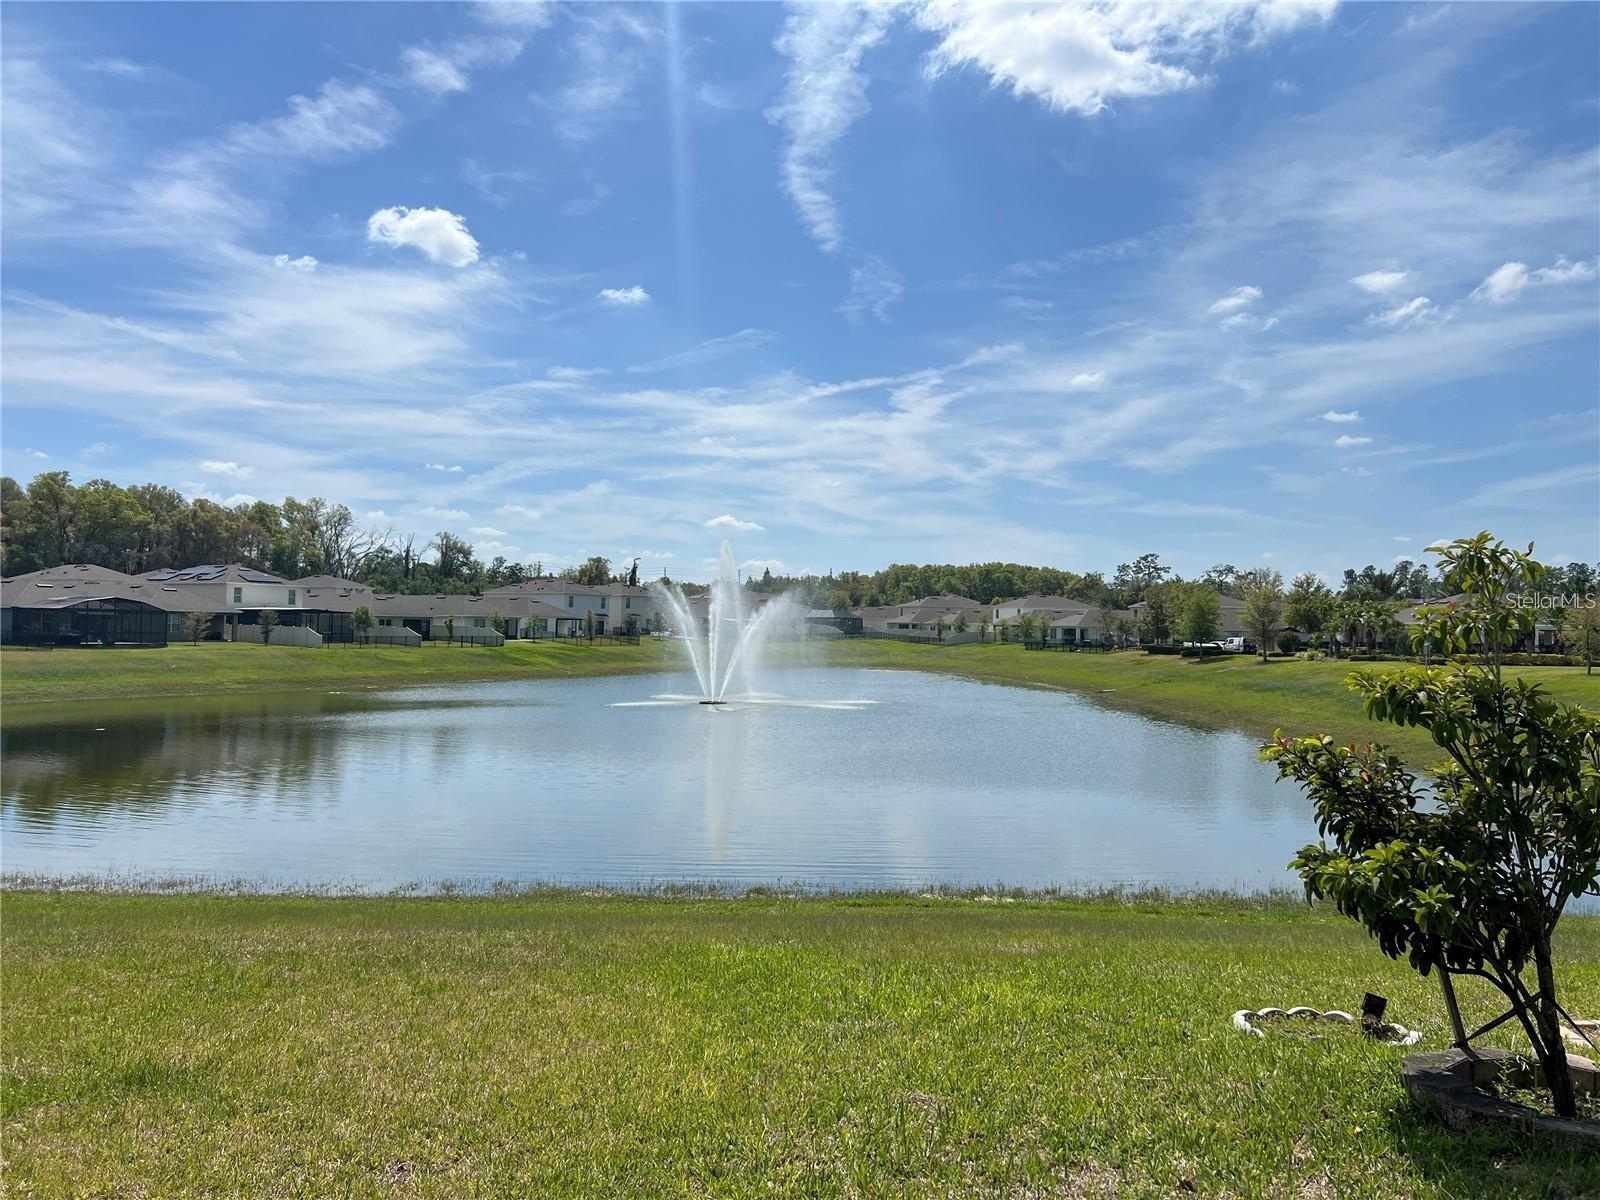
Community pond with a central fountain, grassy bank, and homes across the water.
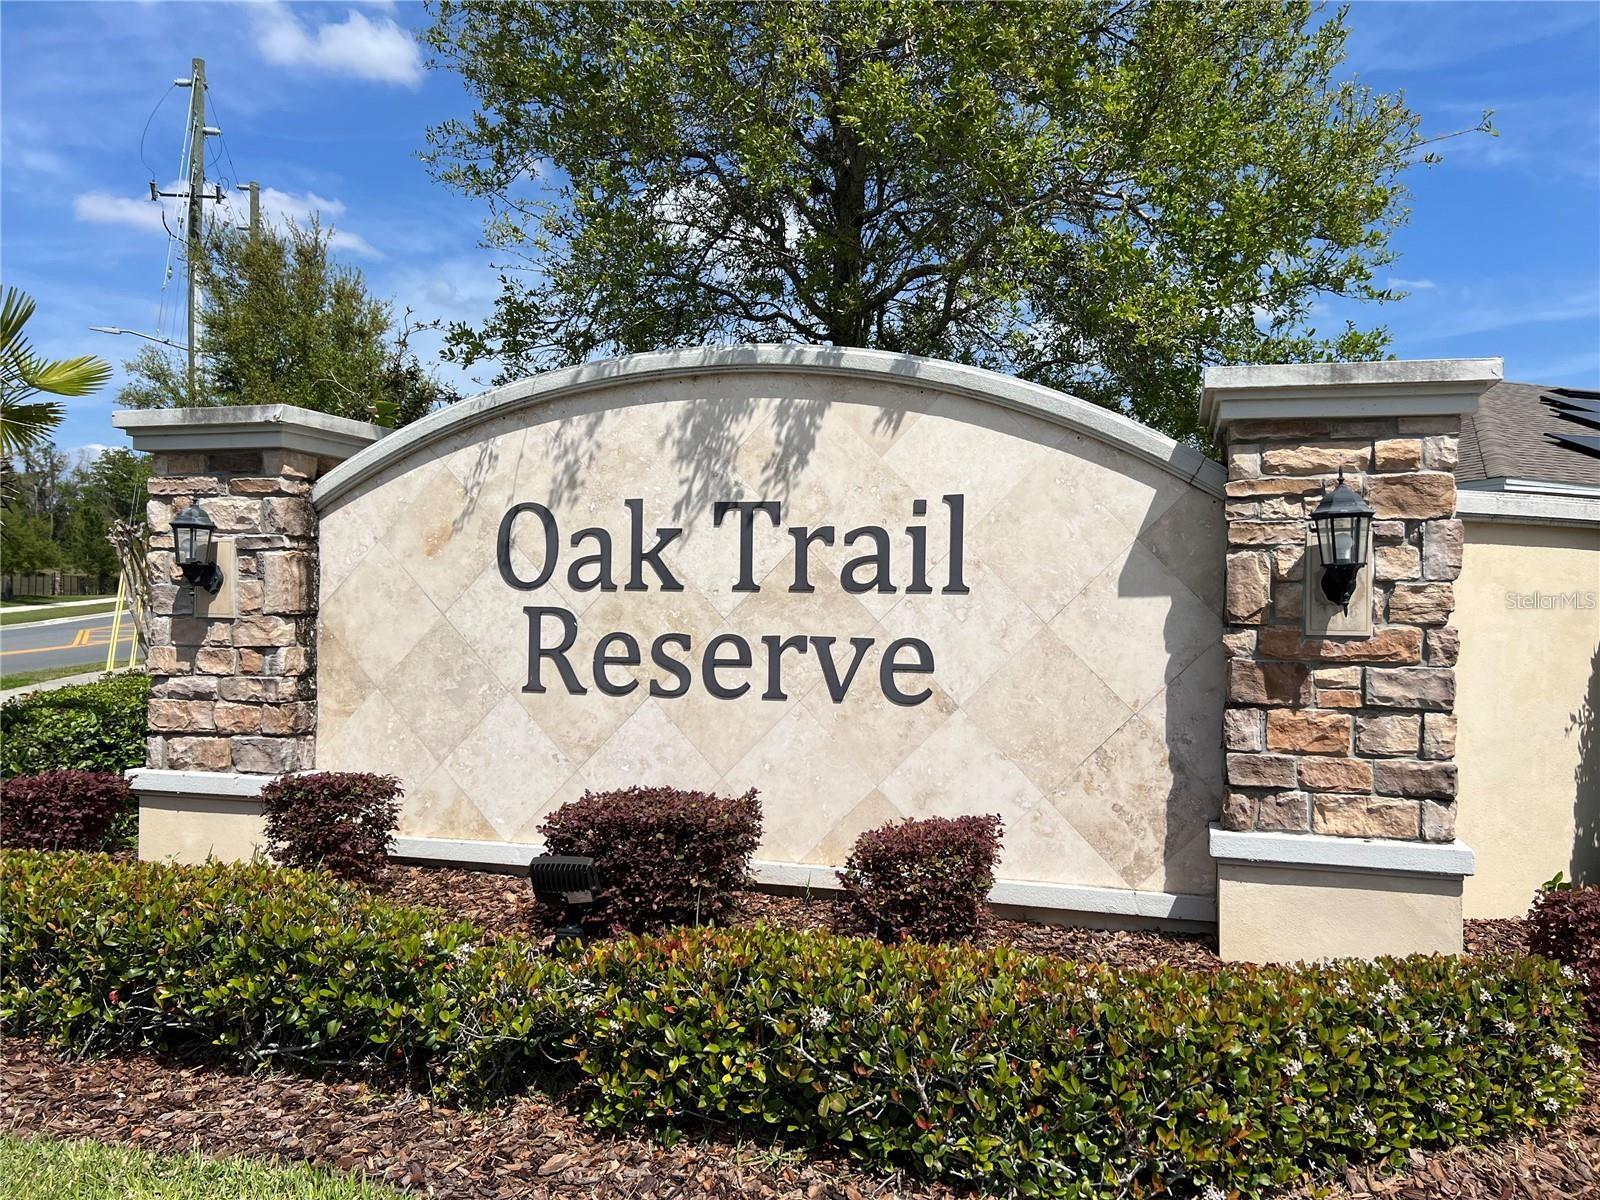
Oak Trail Reserve entrance sign between stone pillars and landscaped shrubs.
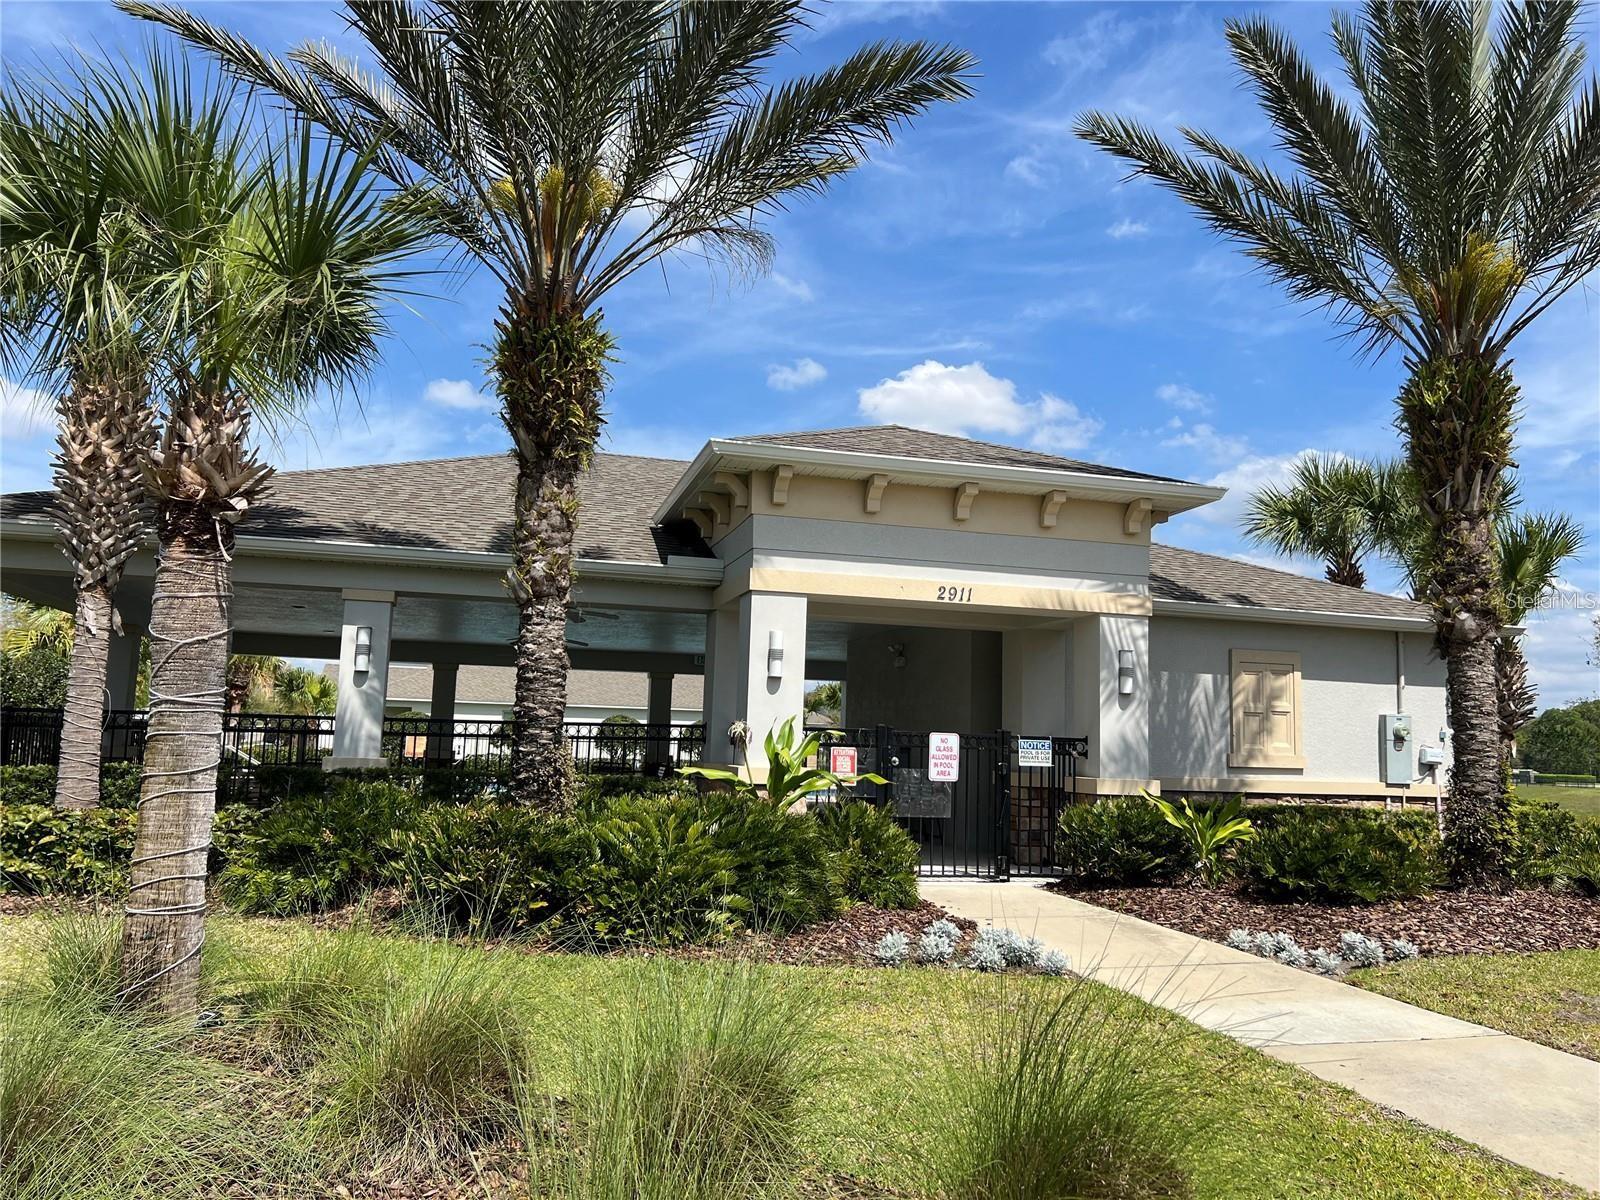
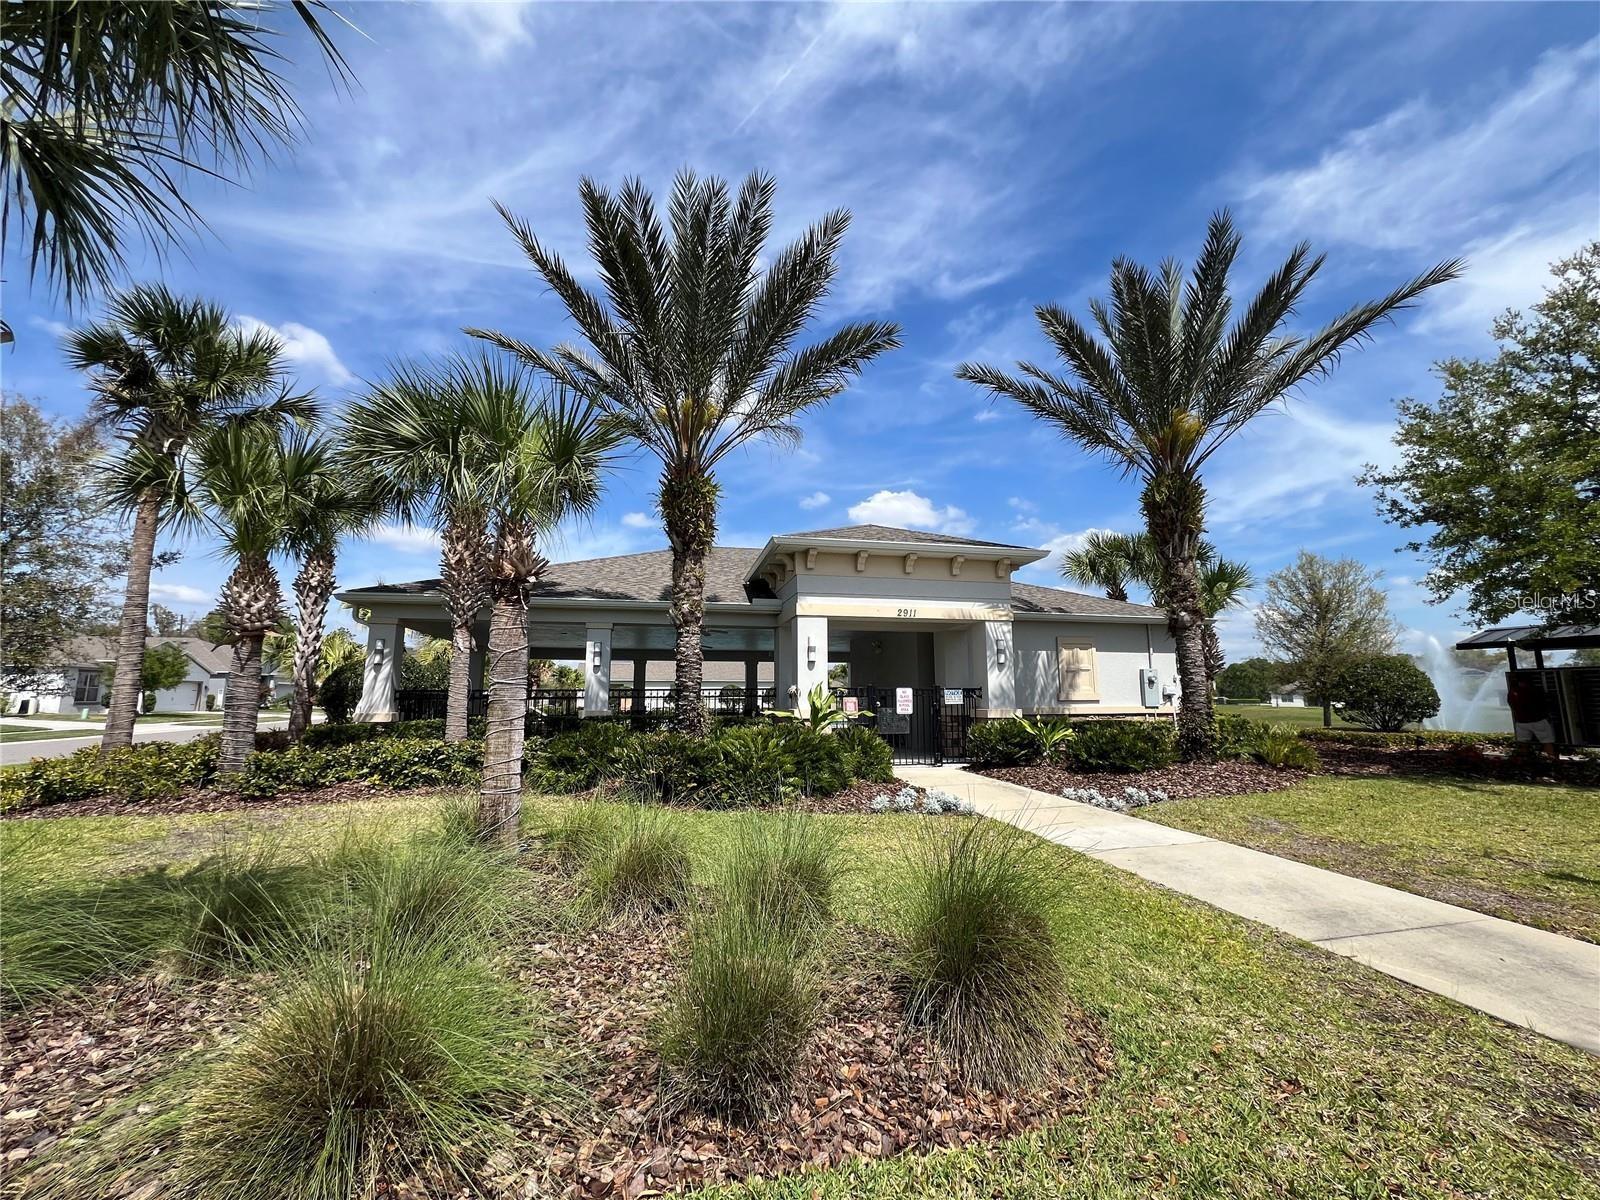
Community clubhouse entrance with palm trees, landscaped grounds, and a gated walkway.
Community pavilion with palm trees, landscaped grounds, and a fountain.
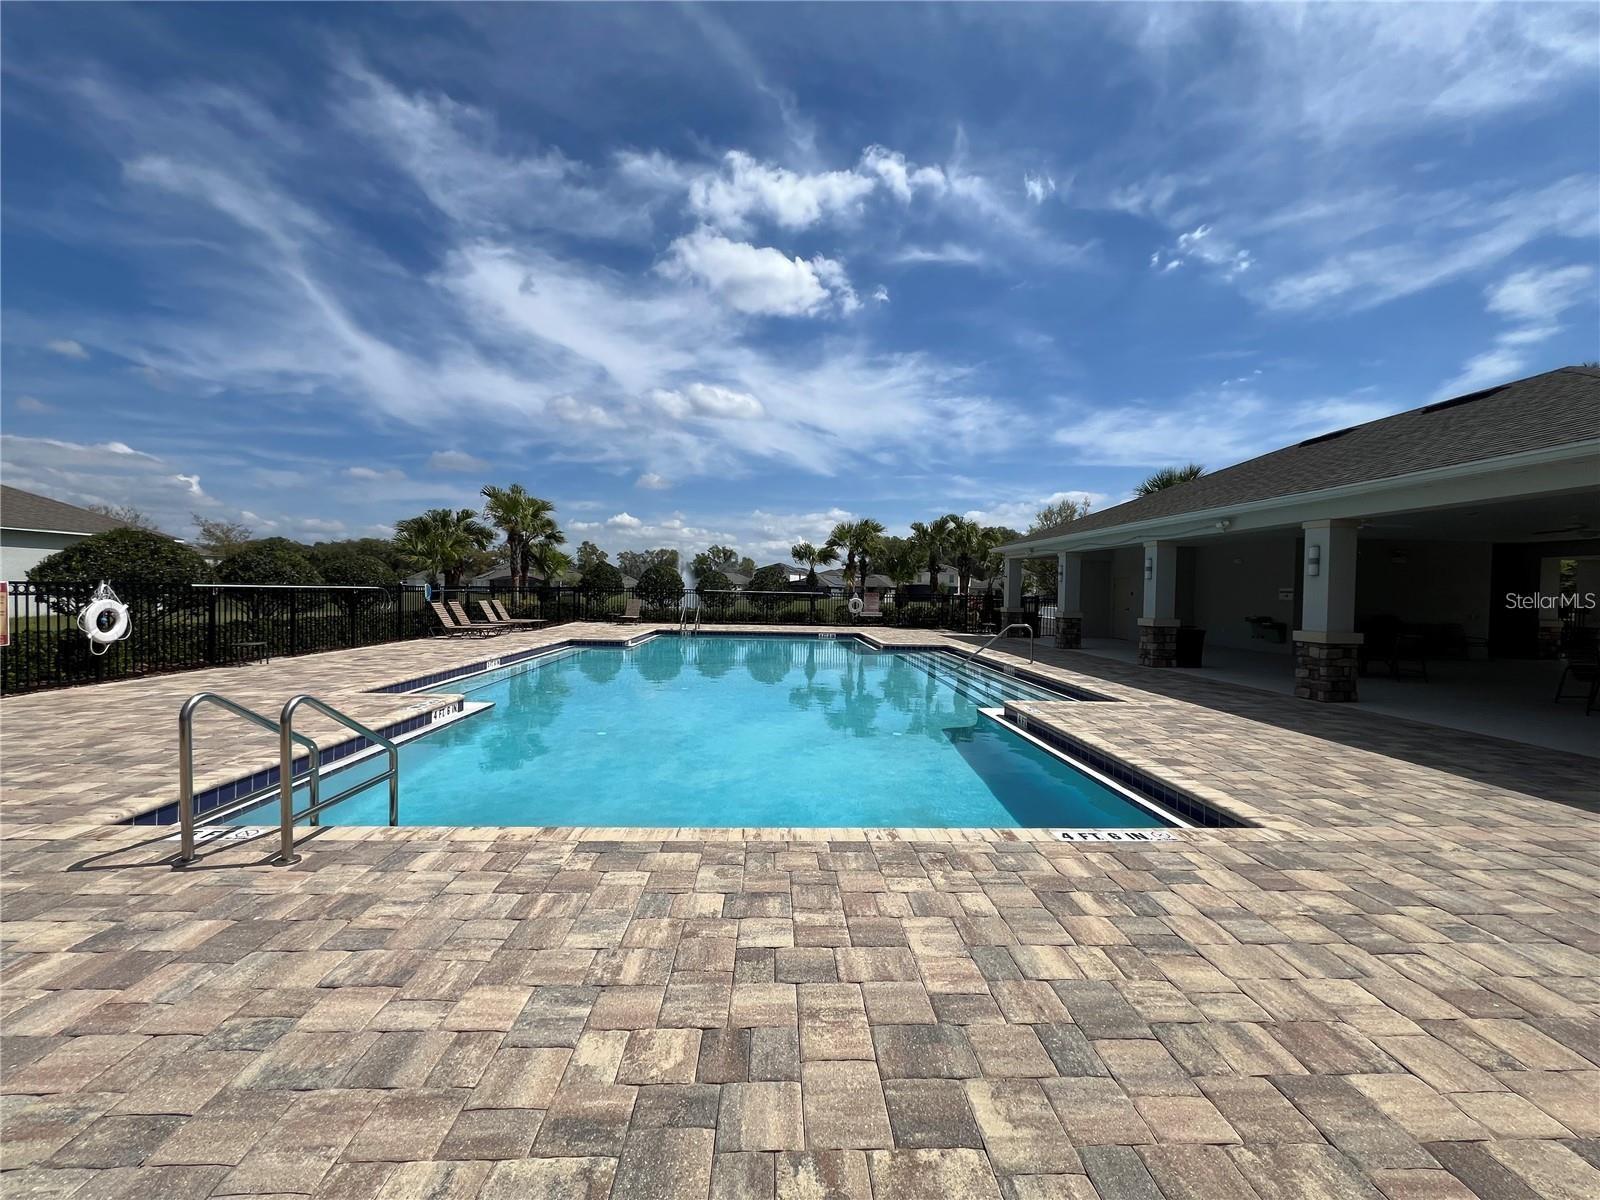
Community swimming pool with a broad paver deck and covered pavilion.
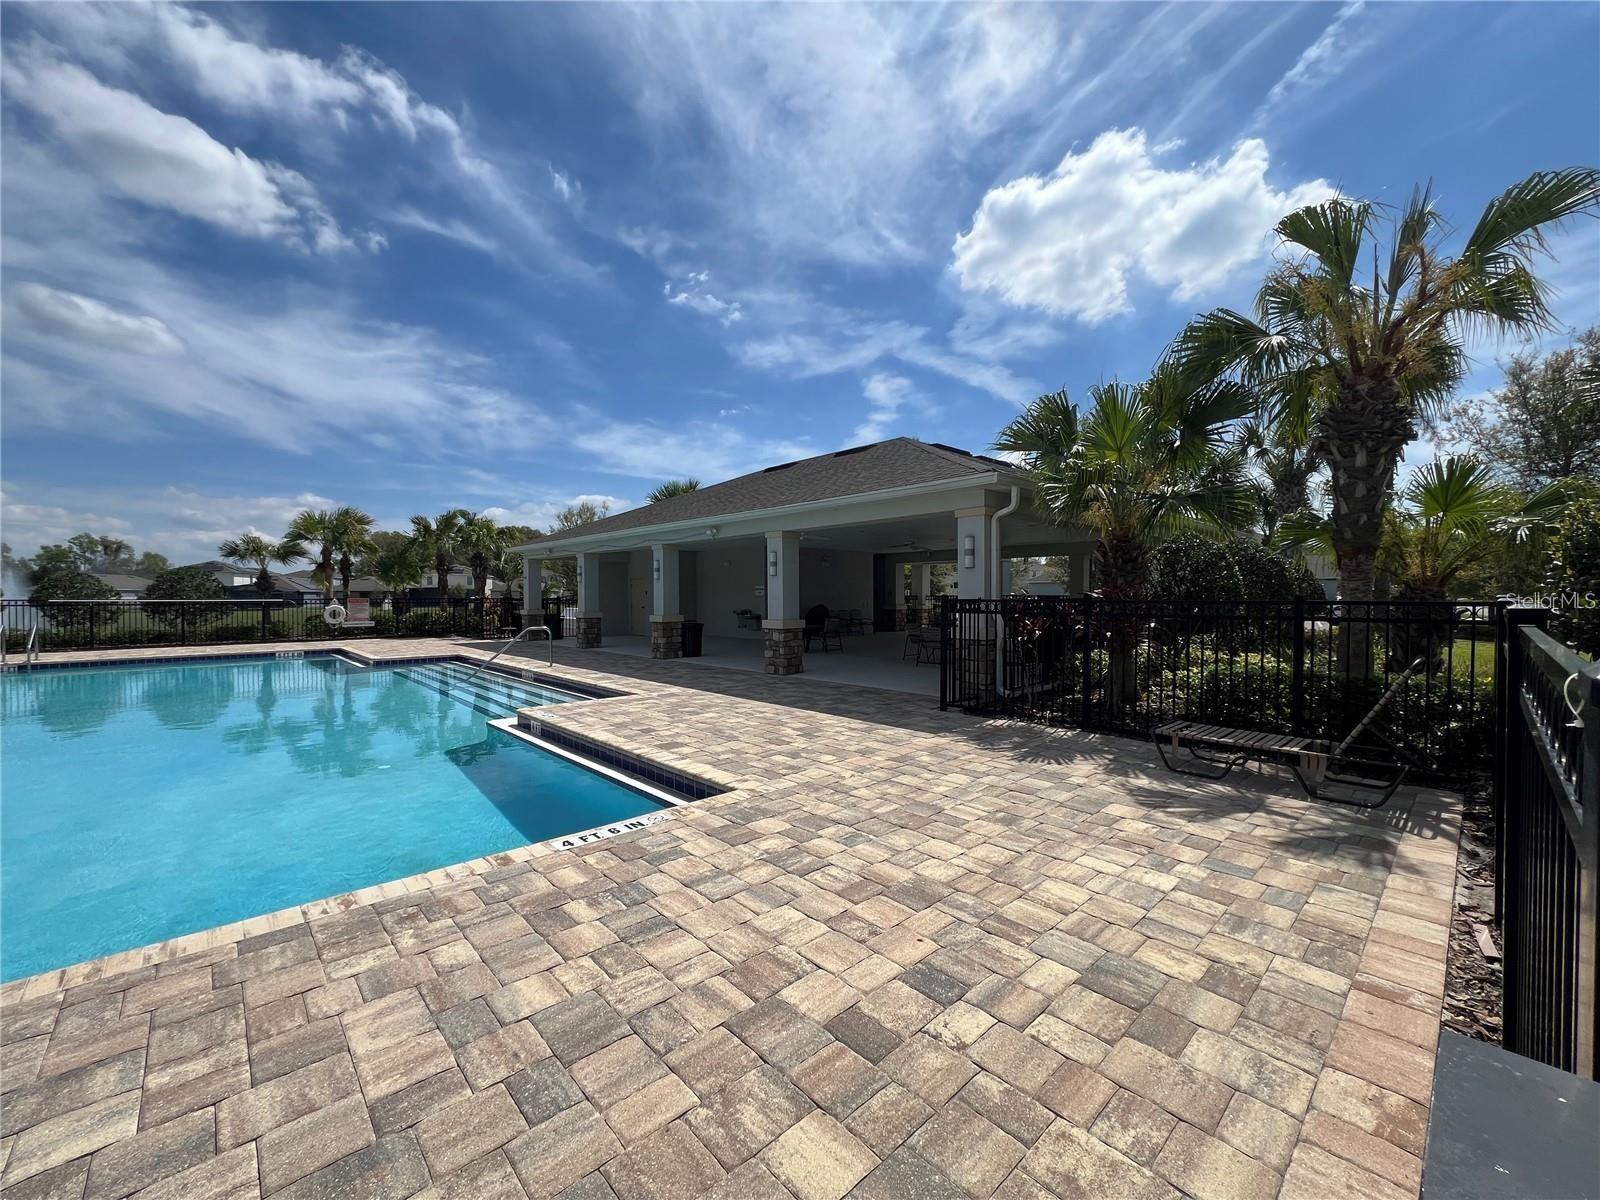
Community swimming pool beside a covered pavilion, with a broad paver deck and palm trees.
VIEW PHOTOS
Courtesy of DOUGLAS ELLIMAN, Misty Griffin  Listing Contact: 305-695-6070 
$2,350/mo

1727 PASSION VINE LN

3 Beds 2 Baths 1,516 Sq.Ft. 4,800 Sq.Ft.

Description

Welcome to this beautifully maintained and affordable home, ideally situated in the heart of Ocoee within the gated community of Oak Trail Reserve. This 3-bedroom, 2-bathroom residence offers a warm and inviting atmosphere, perfect for families looking for comfort, security and convenience. Enjoy a breathtaking waterfront view with a serene fountain, creating the perfect setting to unwind after a long day. Inside, the open-concept layout seamlessly connects the spacious living room to a modern kitchen featuring granite countertops and a double sink. Step outside to the screened lanai and private backyard with fruit trees, offering a peaceful retreat for outdoor enjoyment. Oak Trail Reserve offers resort-style amenities, including a sparkling swimming pool, playground, scenic walking trails, a cabana, and 24-hour security cameras throughout the community. Located just minutes from major highways, Publix gas stations, and everyday conveniences, this home also provides easy access to the West Orange Trail, perfect for biking, walking, and enjoying nature. This is a rare opportunity for a long-term rental in a fantastic community. Schedule your private tour today.

Share Property

Location

1727 PASSION VINE LN, OCOEE, FL 34761

Status

For Lease
Misty  Griffin

Misty Griffin

TITLE

REALTOR®

LICENSE

SL3640075

Property Amenities

Interior
Laundry room Inside, Laundry Room
Appliances Dishwasher, Dryer, Microwave, Range, Refrigerator, Washer
Flooring Carpet, Tile
Total Bedrooms: 3
Full Bathrooms: 2
Other Interior Features Kitchen/Family Room Combo, Open Floorplan, Primary Bedroom Main Floor, Solid Surface Counters, Split Bedroom, Thermostat, Walk-In Closet(s), Window Treatments
Area & Lot
Total area 1,516 Sq.Ft.
Lot Area 4,800 Sq.Ft.
Living area 1,516 Sq.Ft.
MLS® ID O6454434
Year Built 2019
View Description Water
Type Residential
Status For Lease
Exterior
Stories 1
Air conditioning Central Air
Heat type Central
Garage Space 2.0
Security Features Gated Community
Sewer Public Sewer
Parking Garage Door Opener
Utilities Cable Available, Electricity Connected, Sewer Connected, Water Connected
Finance
Lease Price $2,350/mo
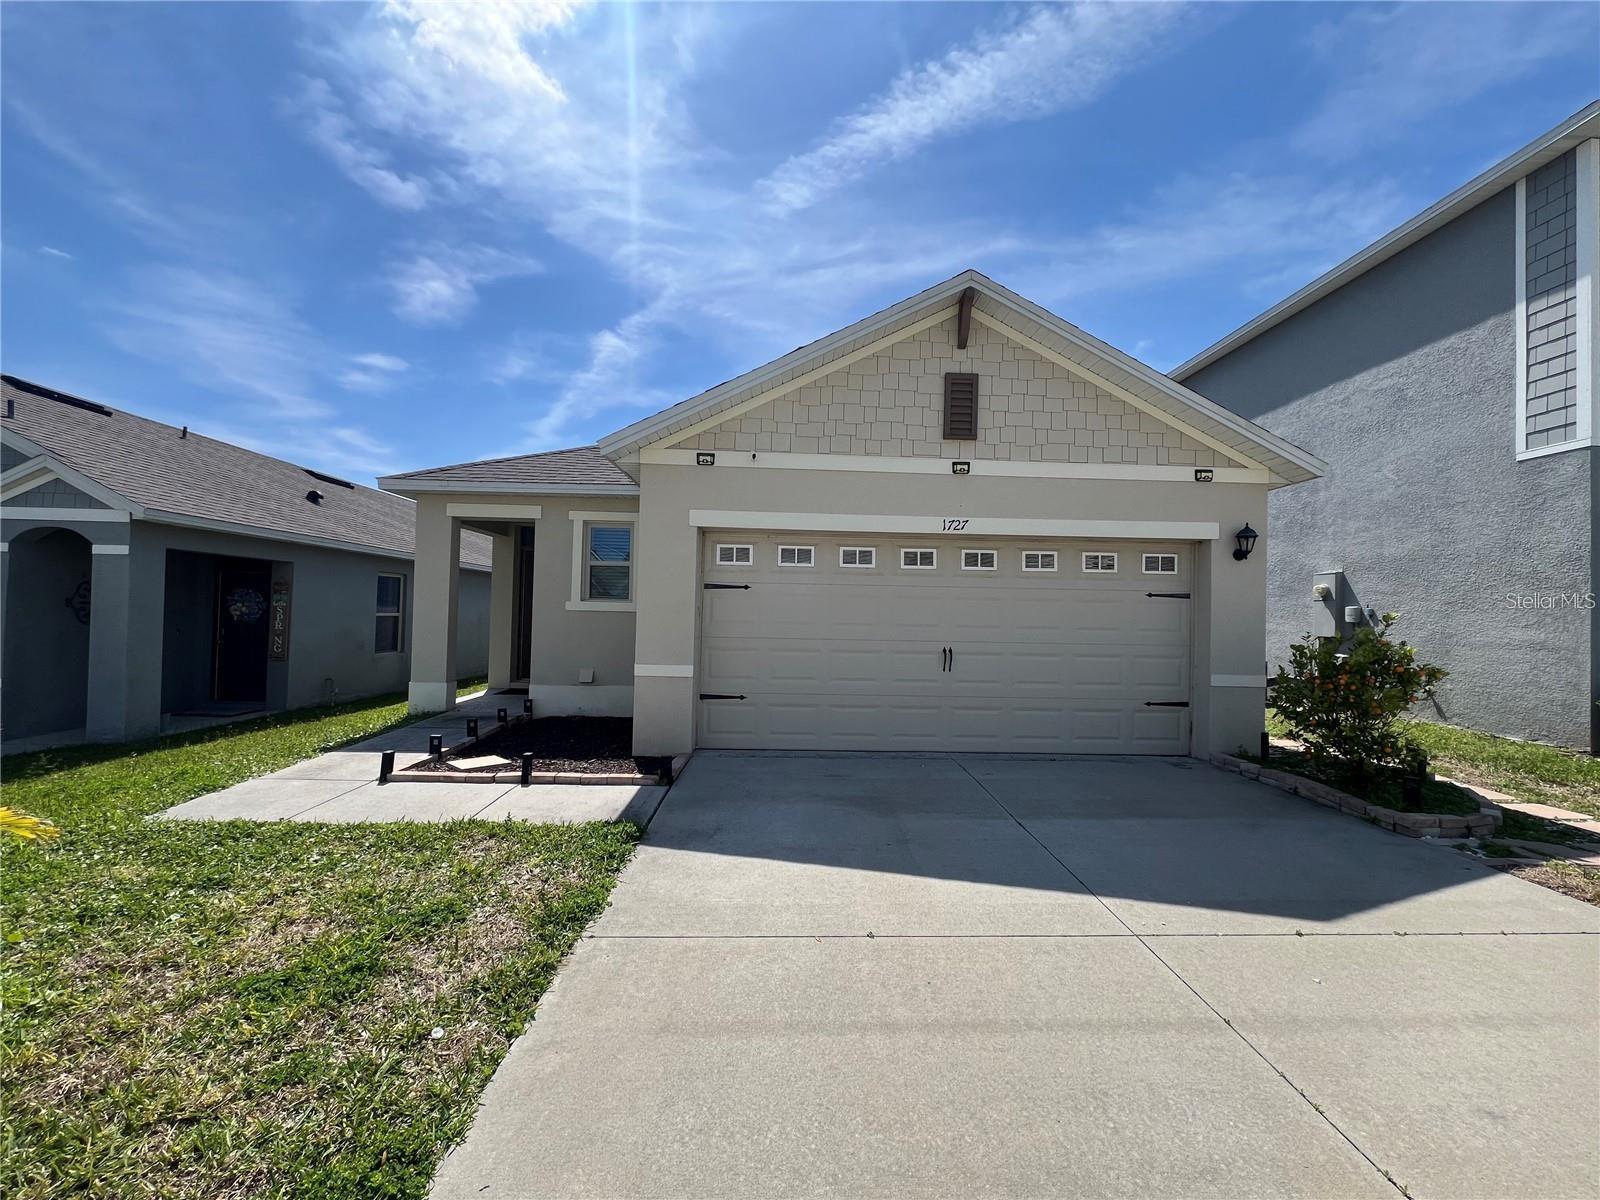
Front of a gray home with a wide garage, driveway, and small landscaped beds.

360 Virtual Tour

Take a tour of this property
Front of a gray home with a wide garage, driveway, and small landscaped beds.

Schedule a Showing

I would love to show you our beautiful property. Please select your preferred date and time below. An agent will be in touch shortly to confirm your appointment.

Schedule a Showing

I would love to show you our beautiful property. Please select your preferred date and time below. An agent will be in touch shortly to confirm your appointment.

Thank you for your interest in 1727 PASSION VINE LN, OCOEE, FL 34761. We are reviewing your request and will be in touch shortly!

Work With Misty

Representing the most coveted properties on the market.